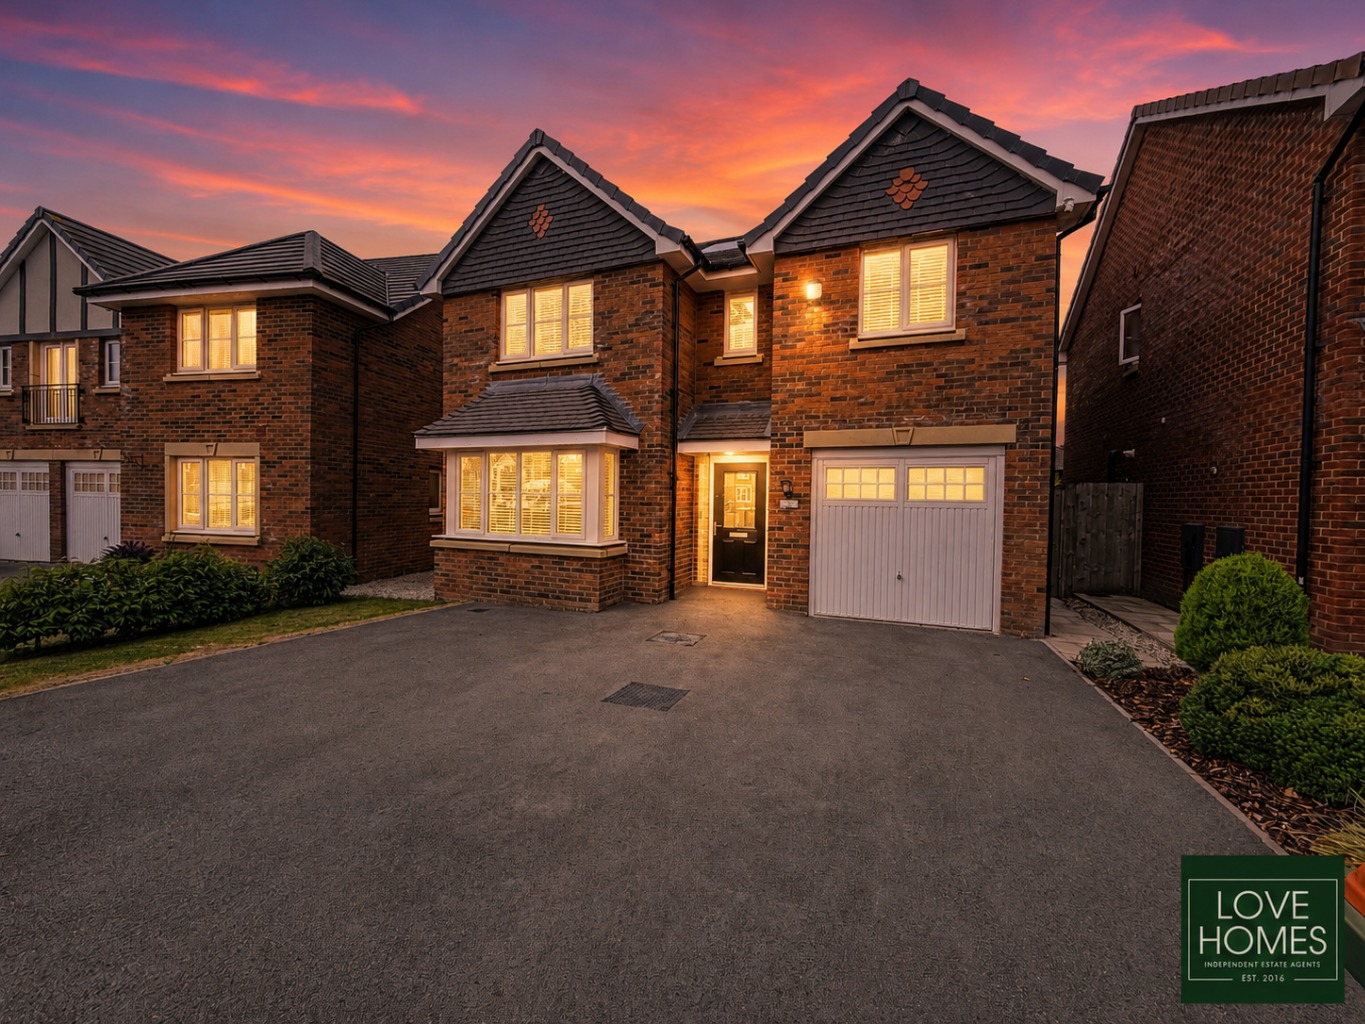
Situated in the highly sought-after village of Broughton, this exceptional four-bedroom detached residence offers contemporary family living at its finest. Beautifully presented throughout and finished to an impeccable standard, this stunning home is completely move-in ready, combining spacious accommodation, high-quality finishes and impressive energy-efficient features in one of Preston's most desirable locations.
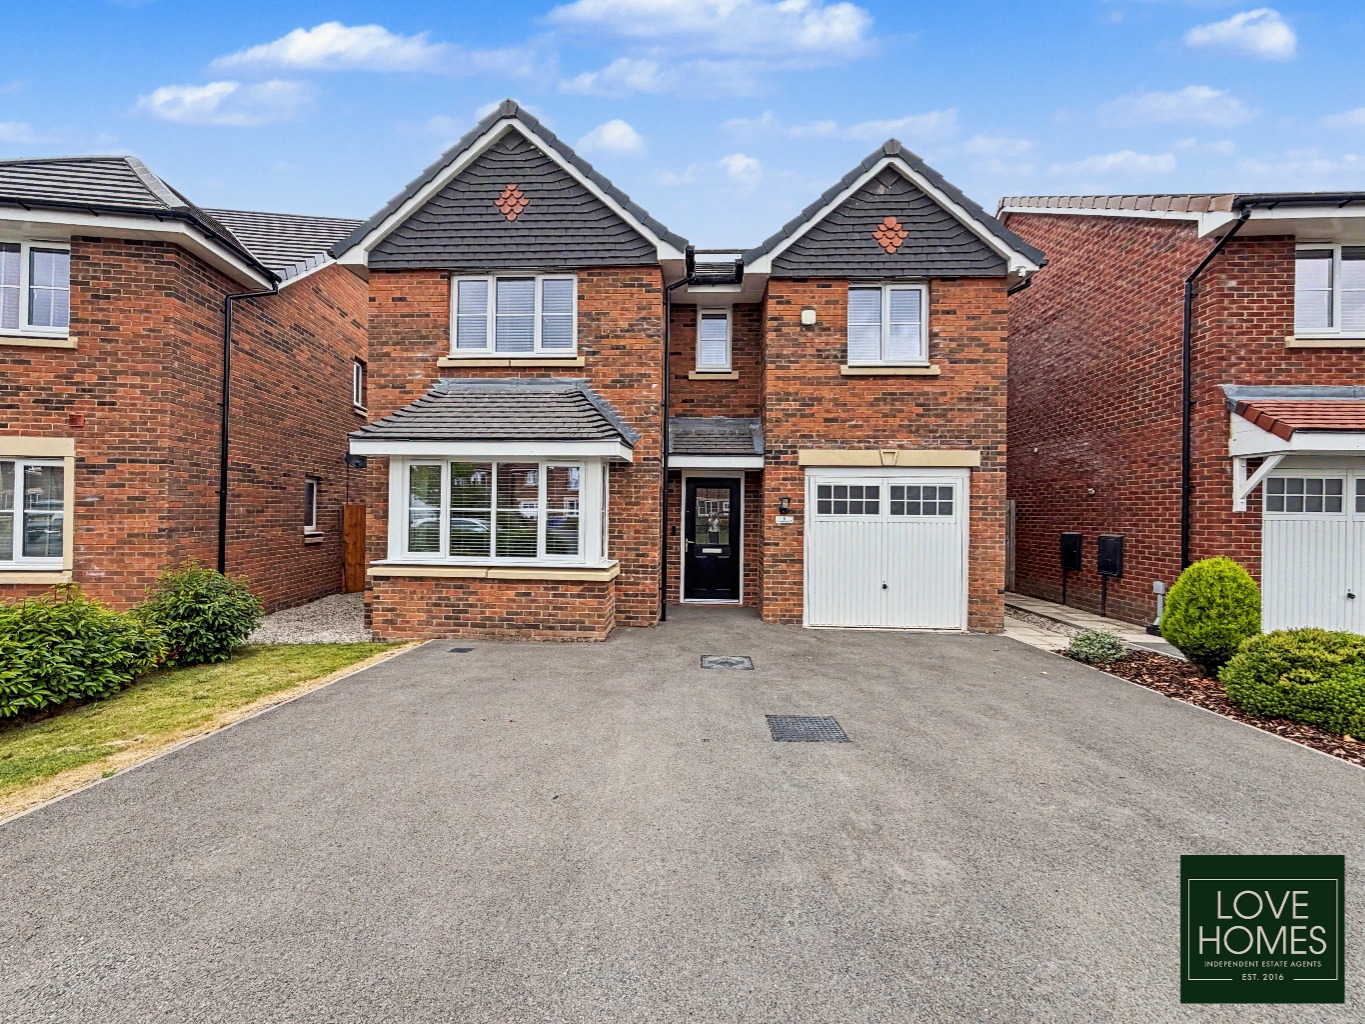
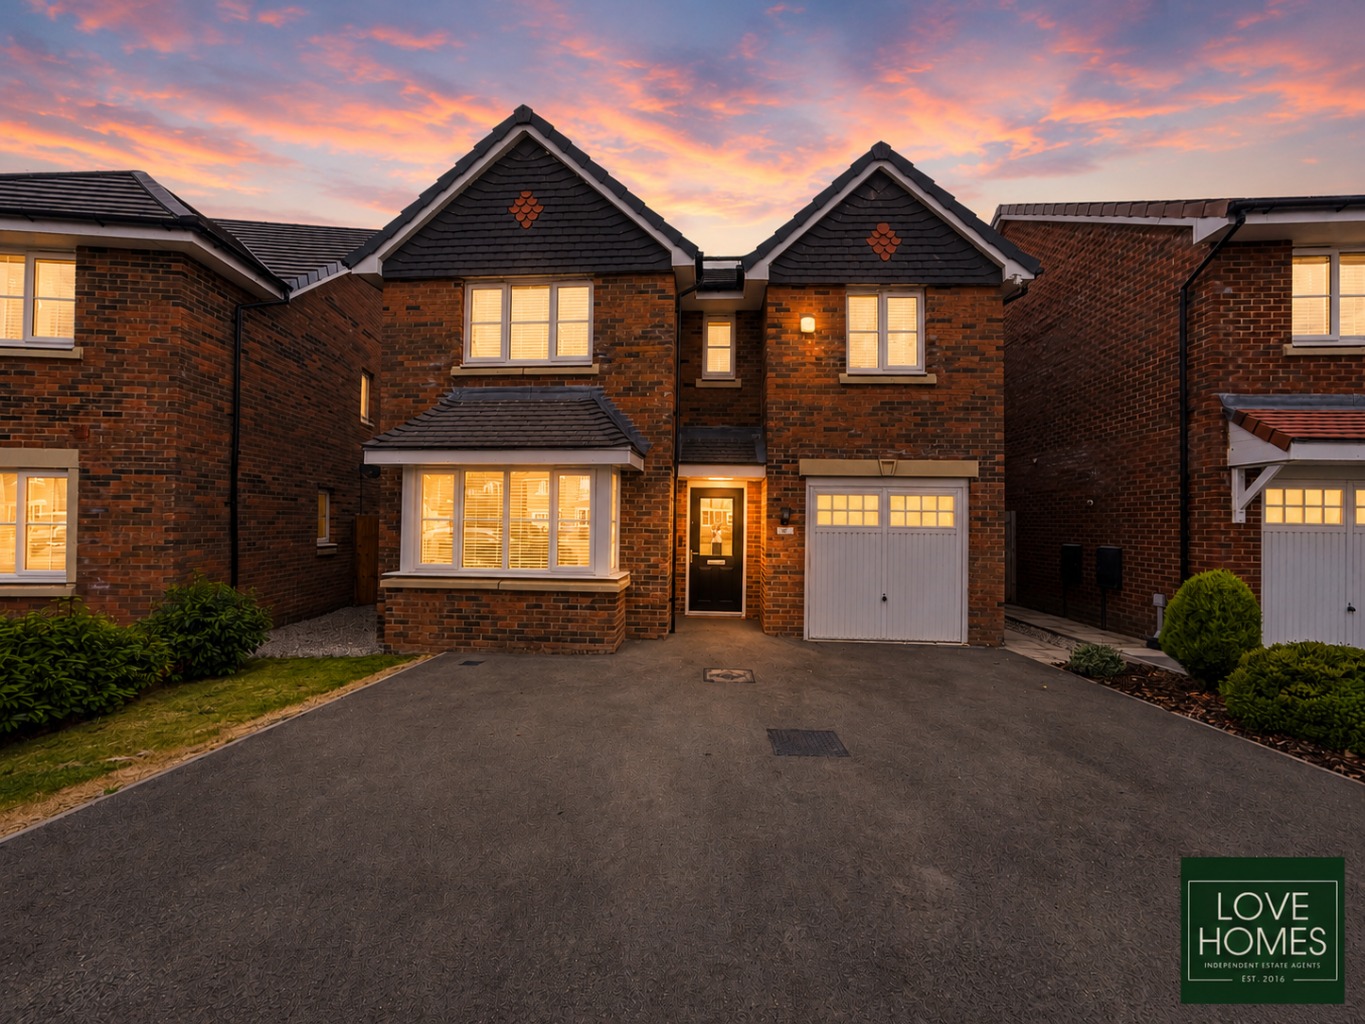
From the moment you arrive, the property makes an outstanding first impression with its attractive frontage, private driveway, integral garage and electric vehicle charging point. Solar panels further enhance the home's appeal, helping to reduce running costs while providing a more sustainable way of living.
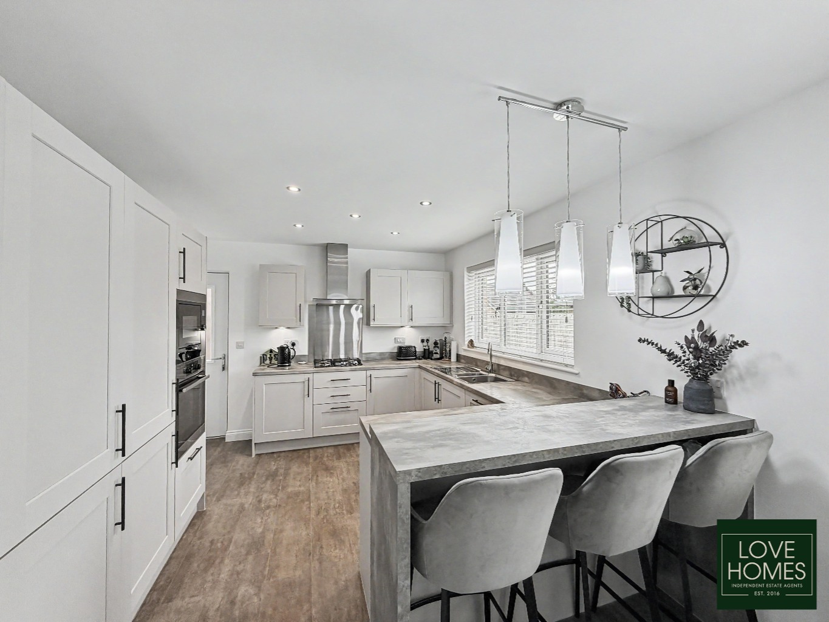
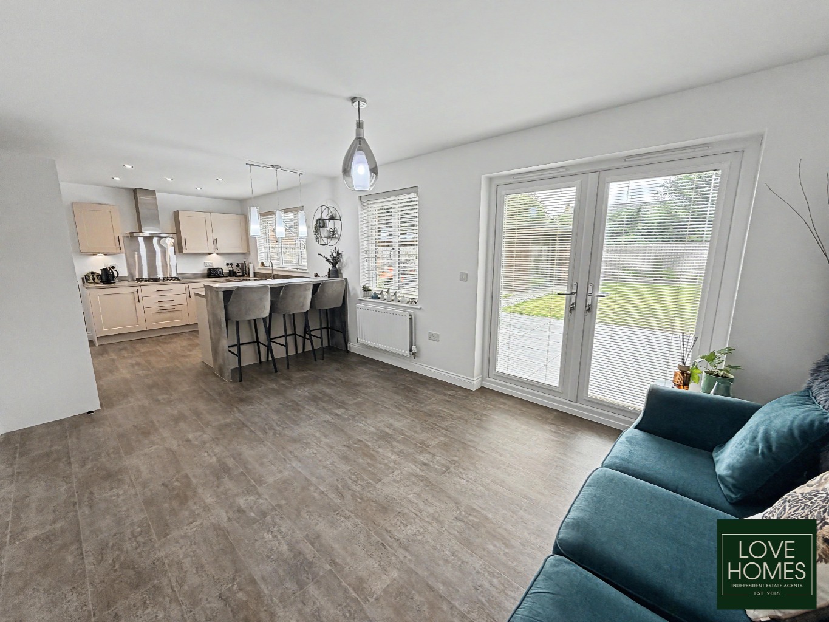
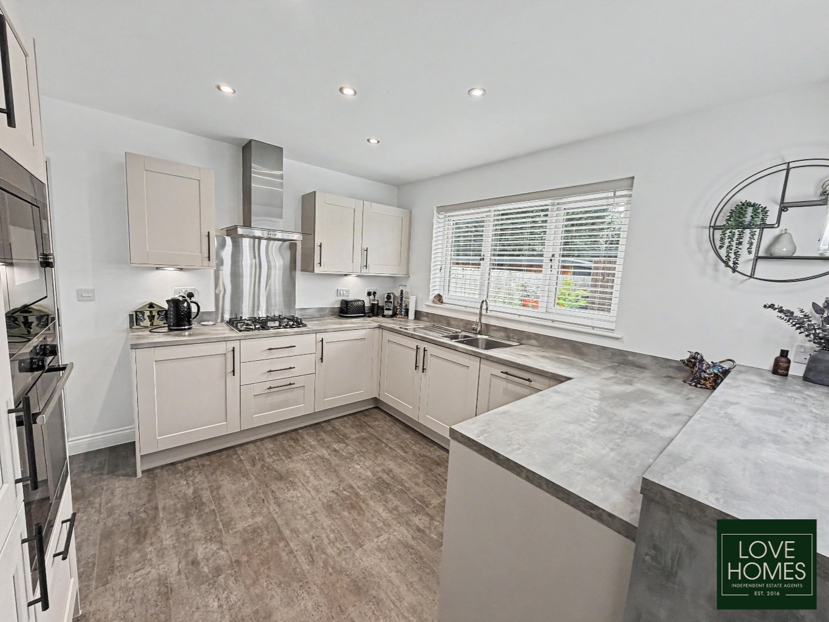
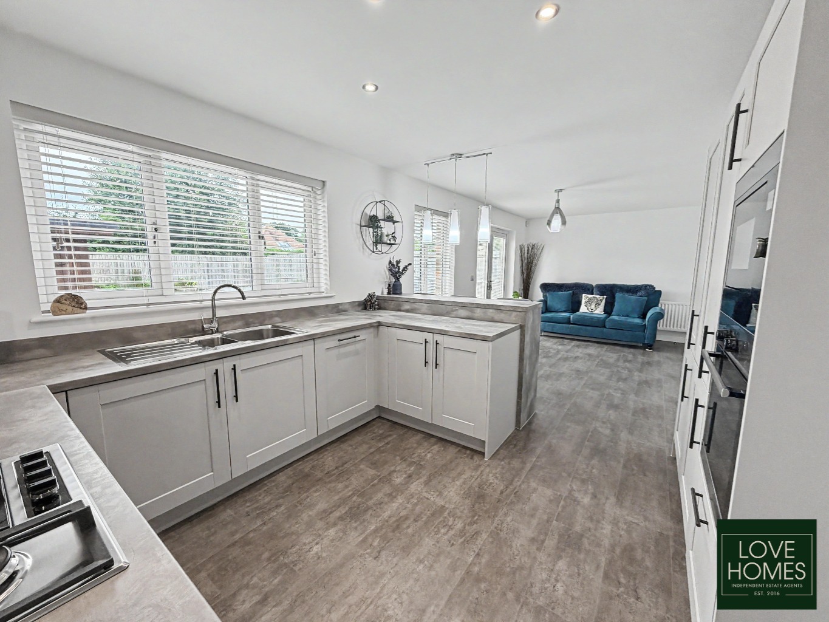
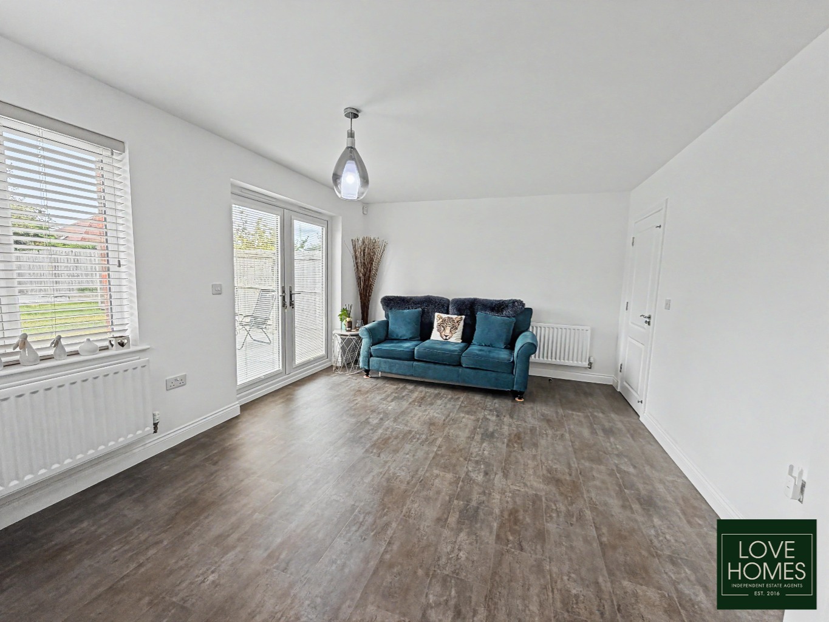
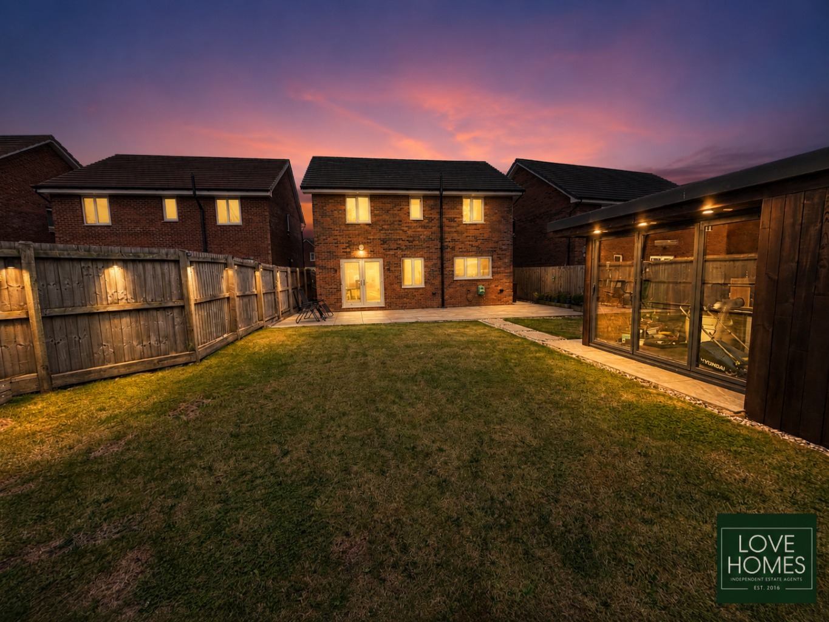
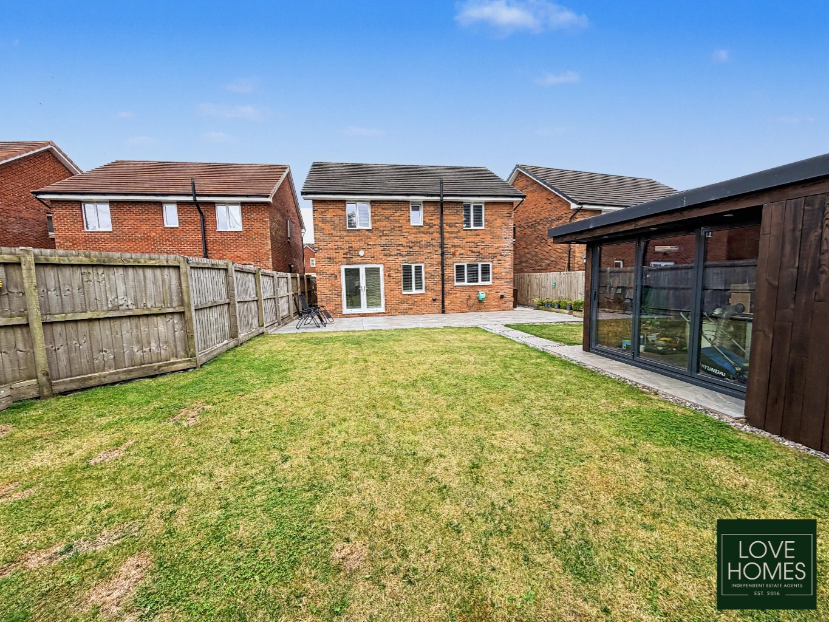
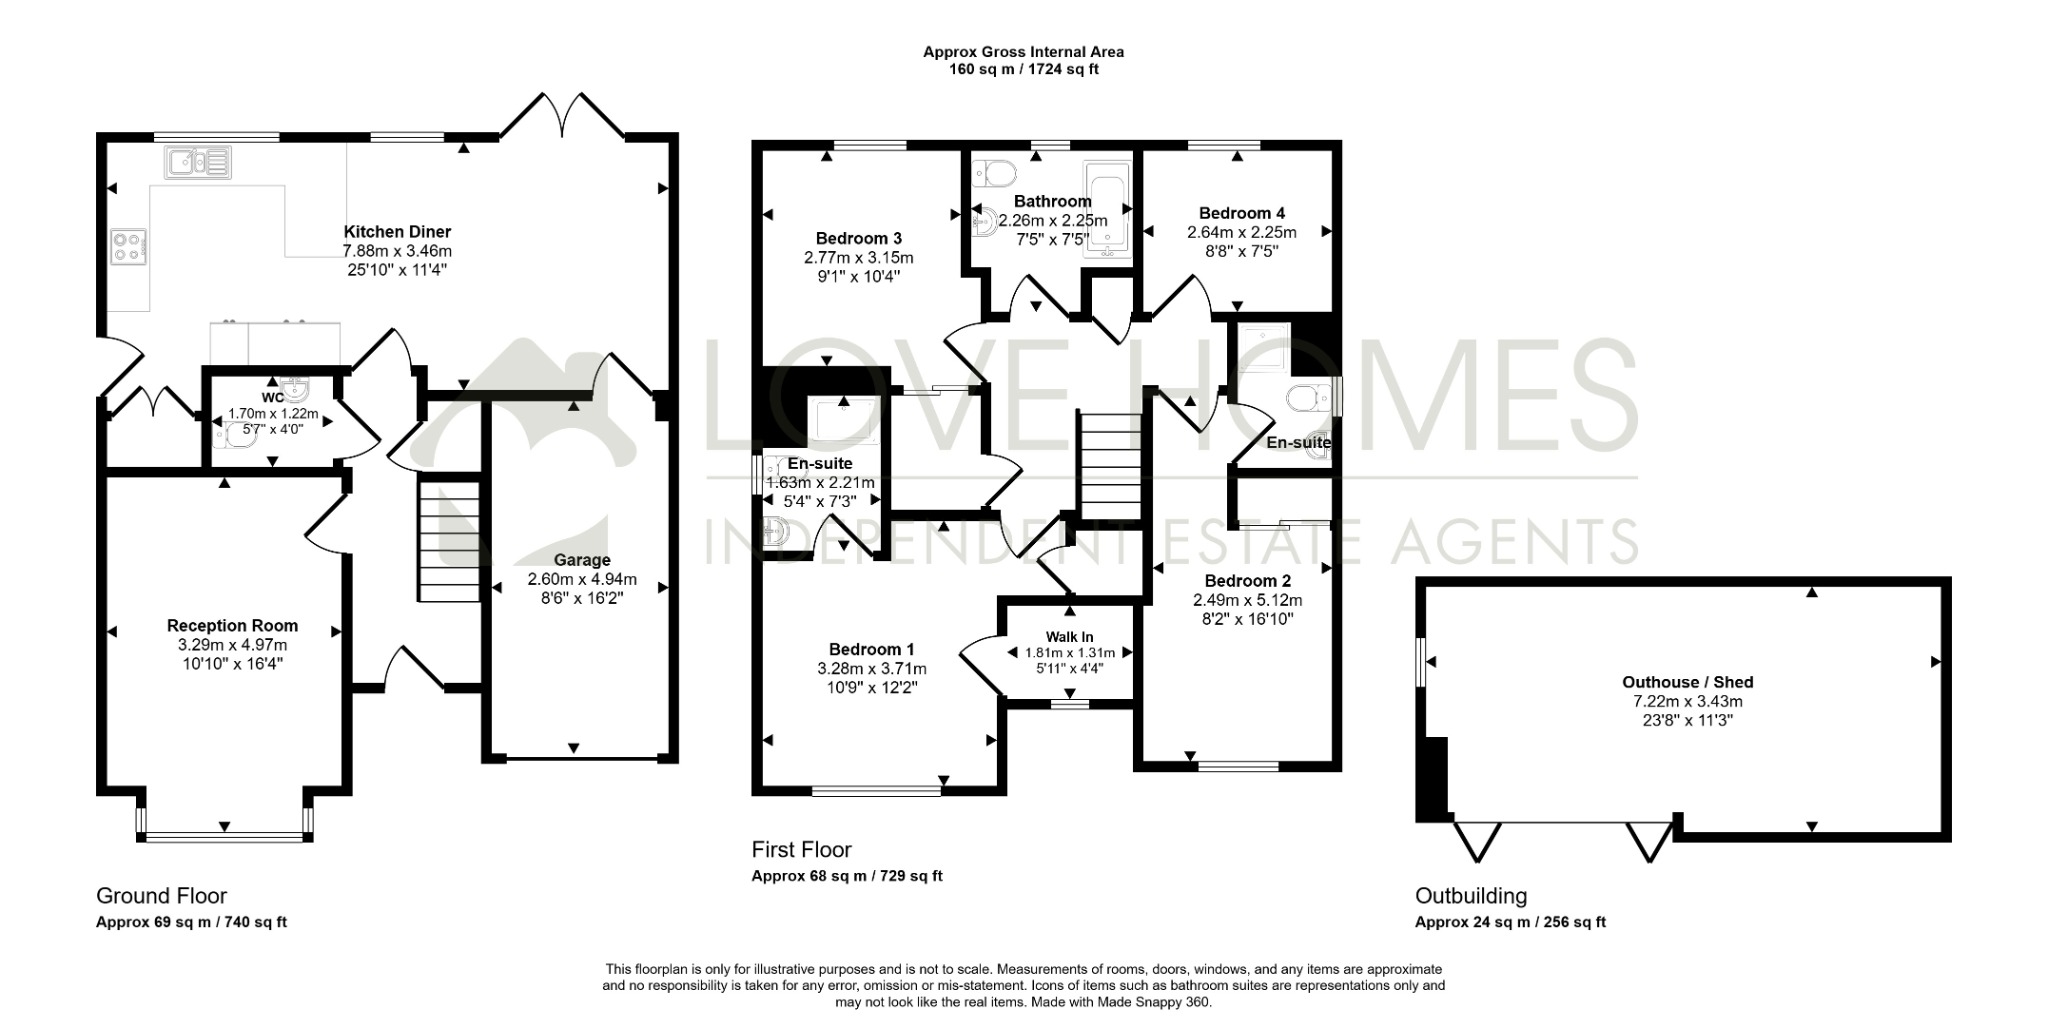
At the heart of the home is the magnificent open-plan kitchen and dining area, designed perfectly for modern family life. This bright and spacious room provides an exceptional entertaining space, complete with contemporary fitted units, generous worktop space and ample room for dining. Large patio doors flood the room with natural light while opening seamlessly onto the beautifully landscaped rear garden, effortlessly blending indoor and outdoor living.
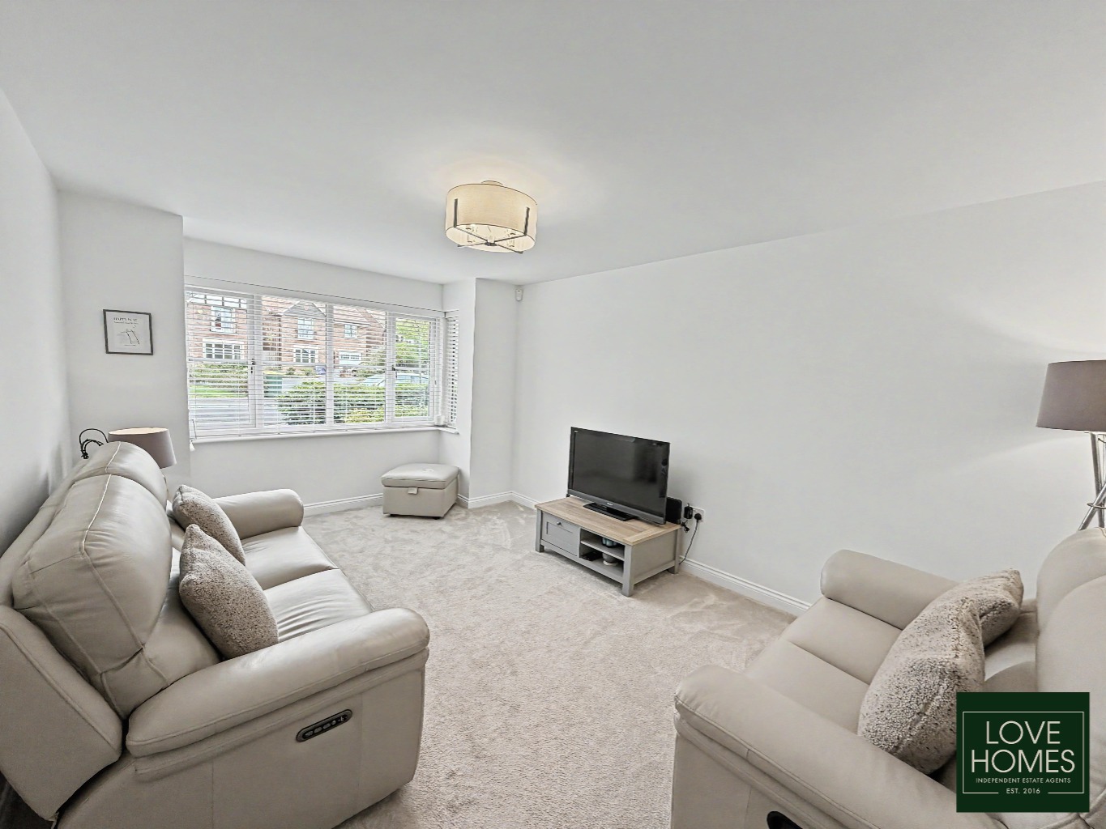
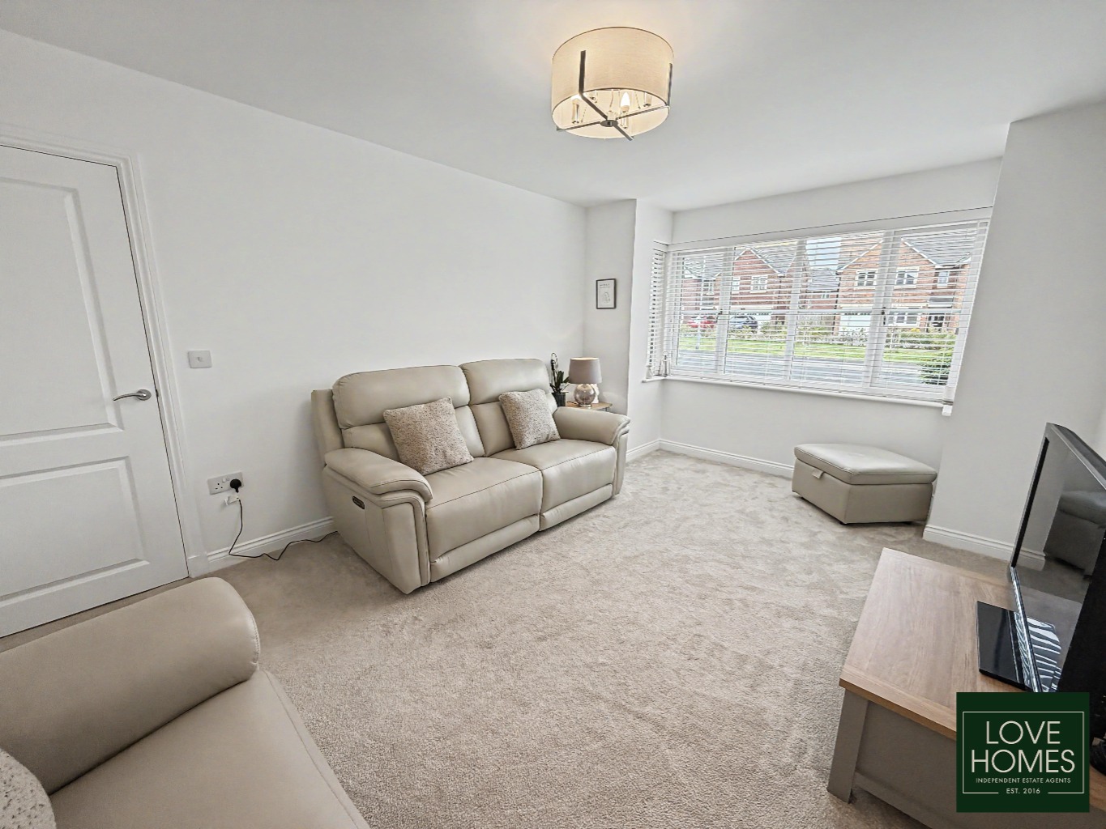
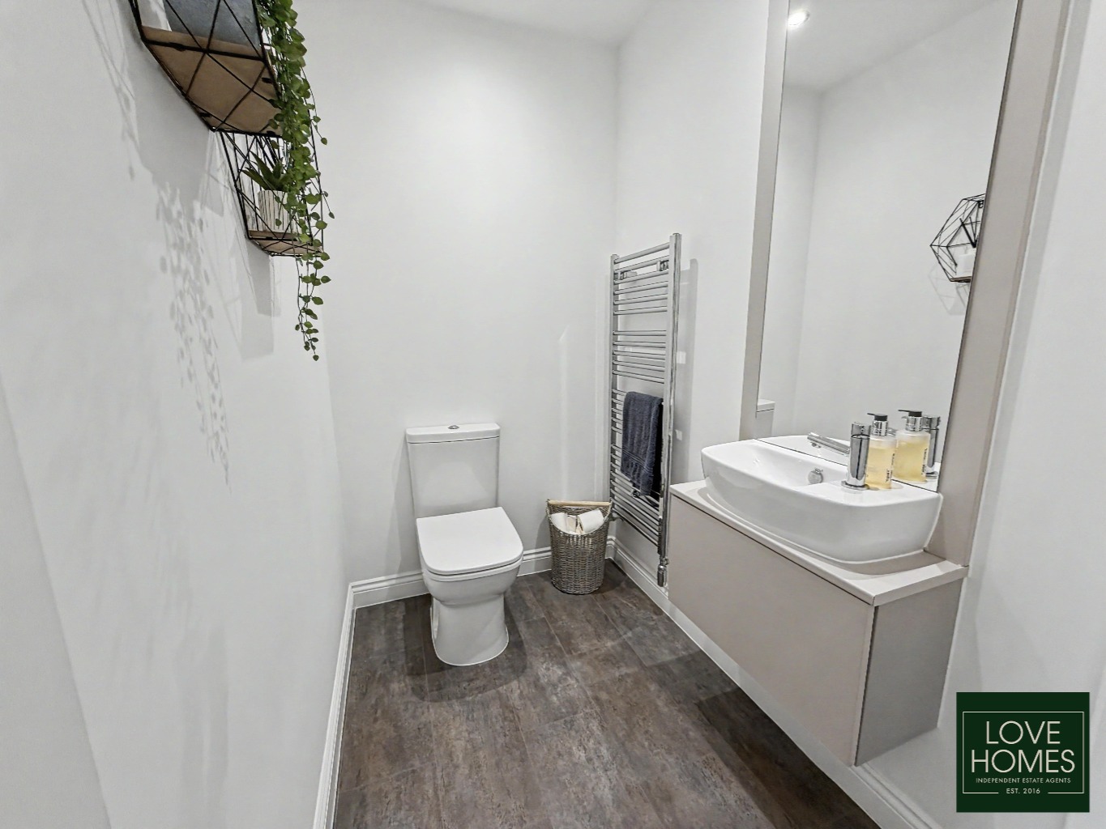
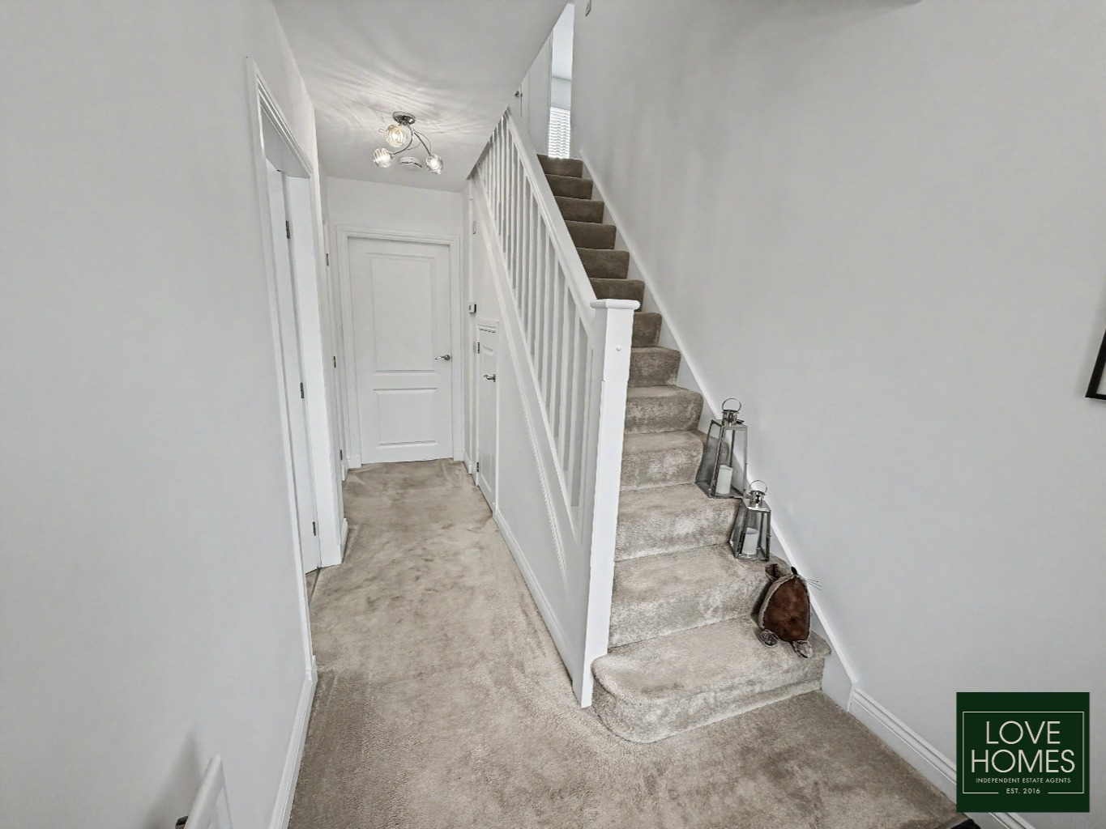
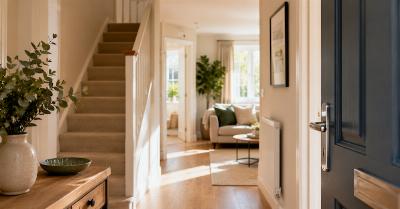
The ground floor also benefits from a welcoming entrance hall, a spacious family lounge ideal for relaxing evenings, a convenient downstairs WC and internal access to the integral garage.
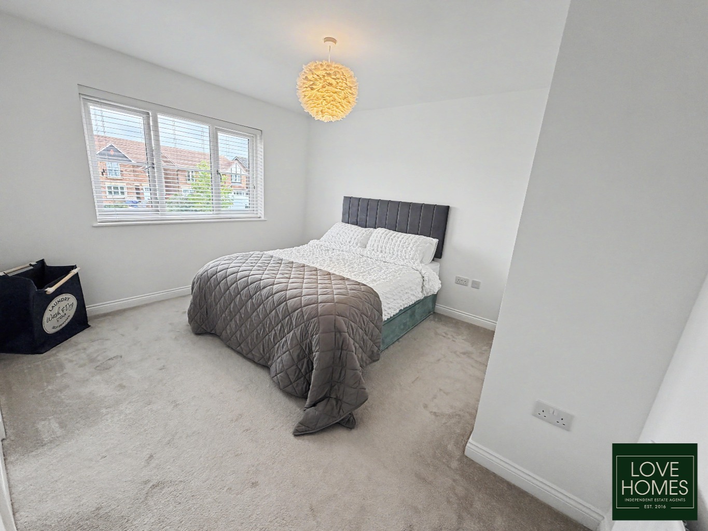
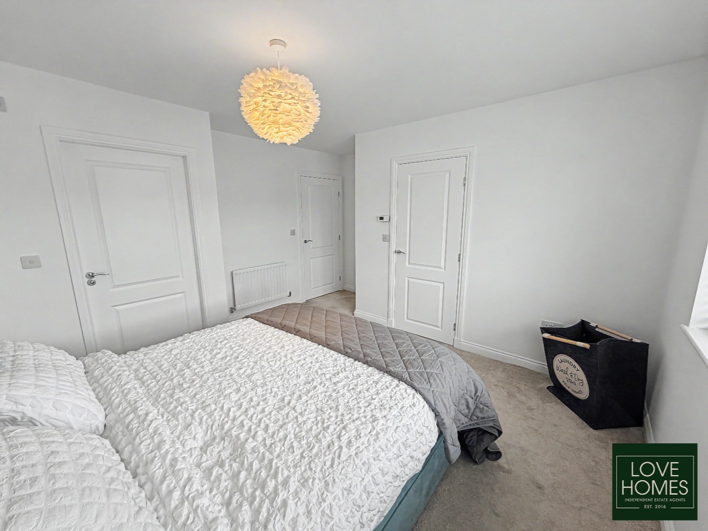
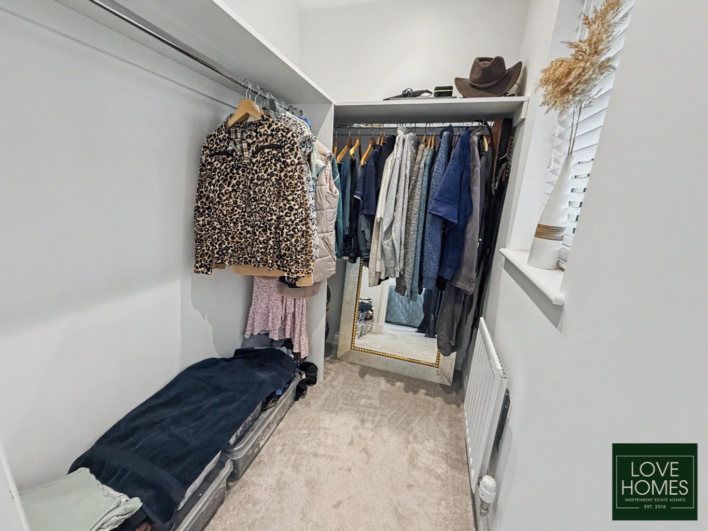
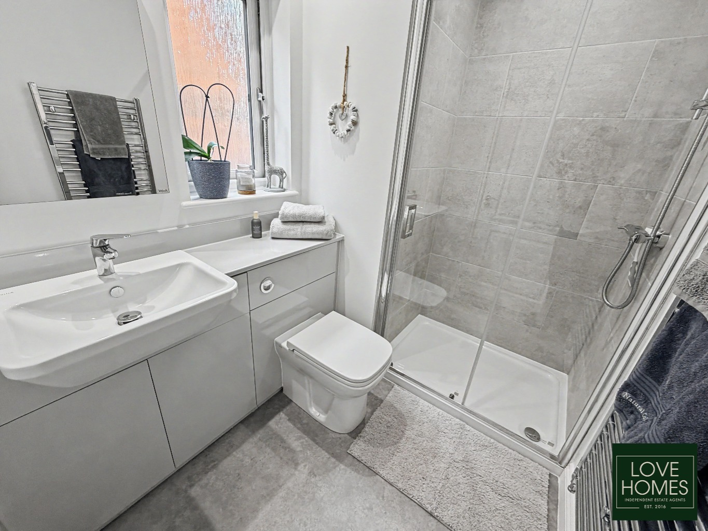
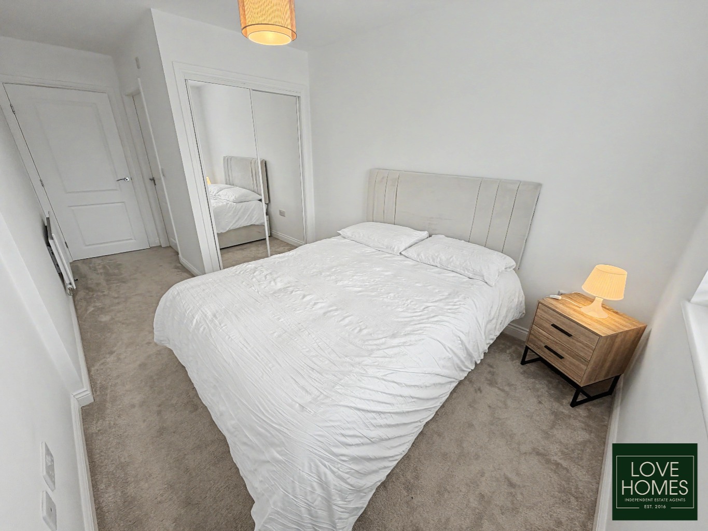
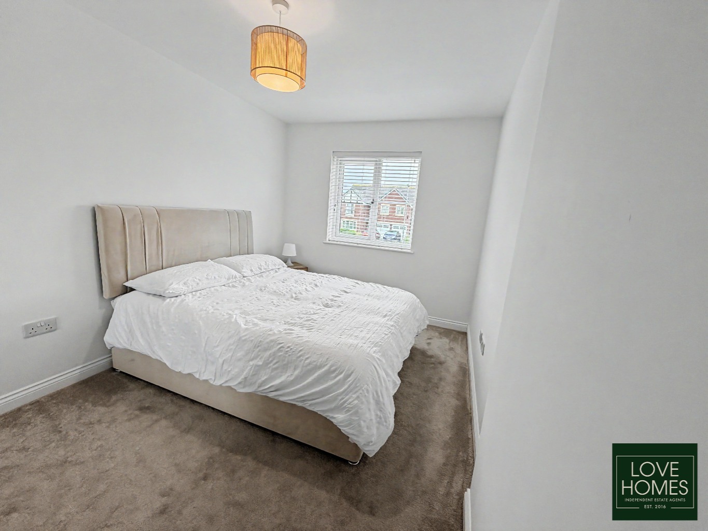
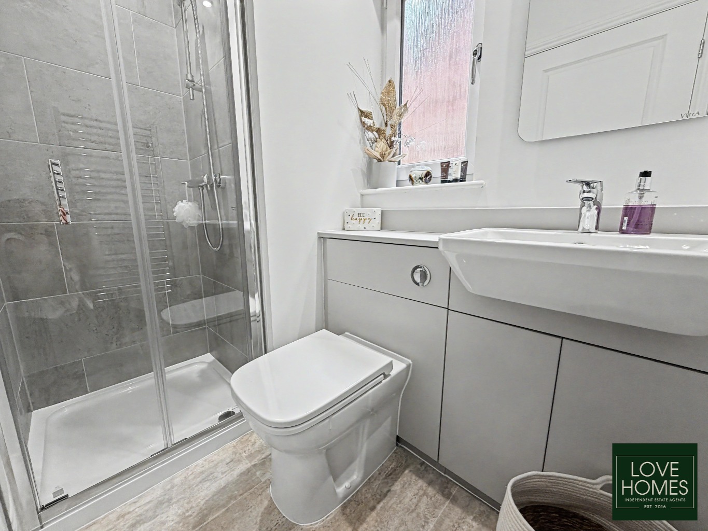
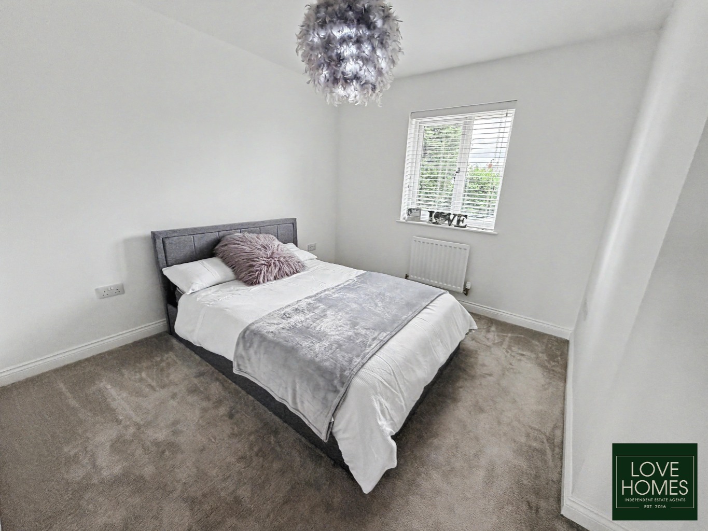
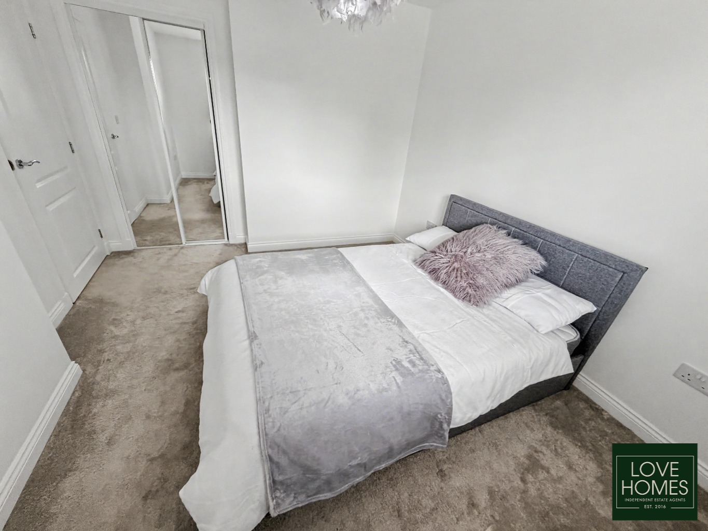
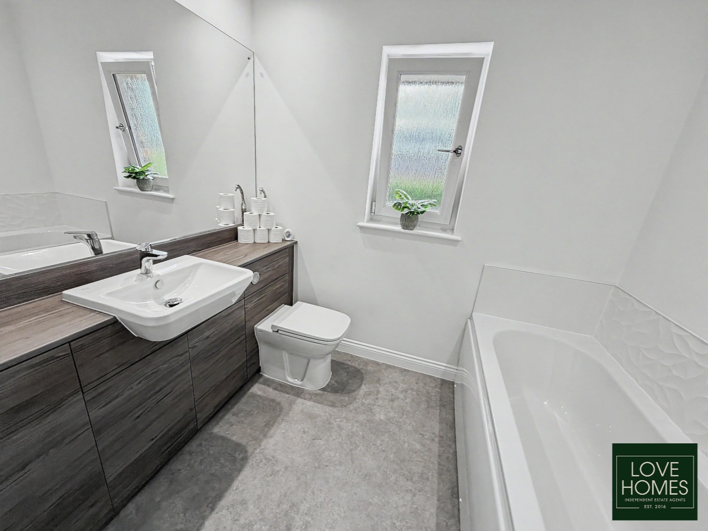
Upstairs, the accommodation continues to impress with four generously proportioned bedrooms. The luxurious principal suite offers a true retreat, featuring a spacious walk-in wardrobe and a stylish en-suite shower room. A second double bedroom also enjoys its own private en-suite, making it ideal for guests or older children, whilst the remaining bedrooms are served by a contemporary family bathroom finished to a high standard.
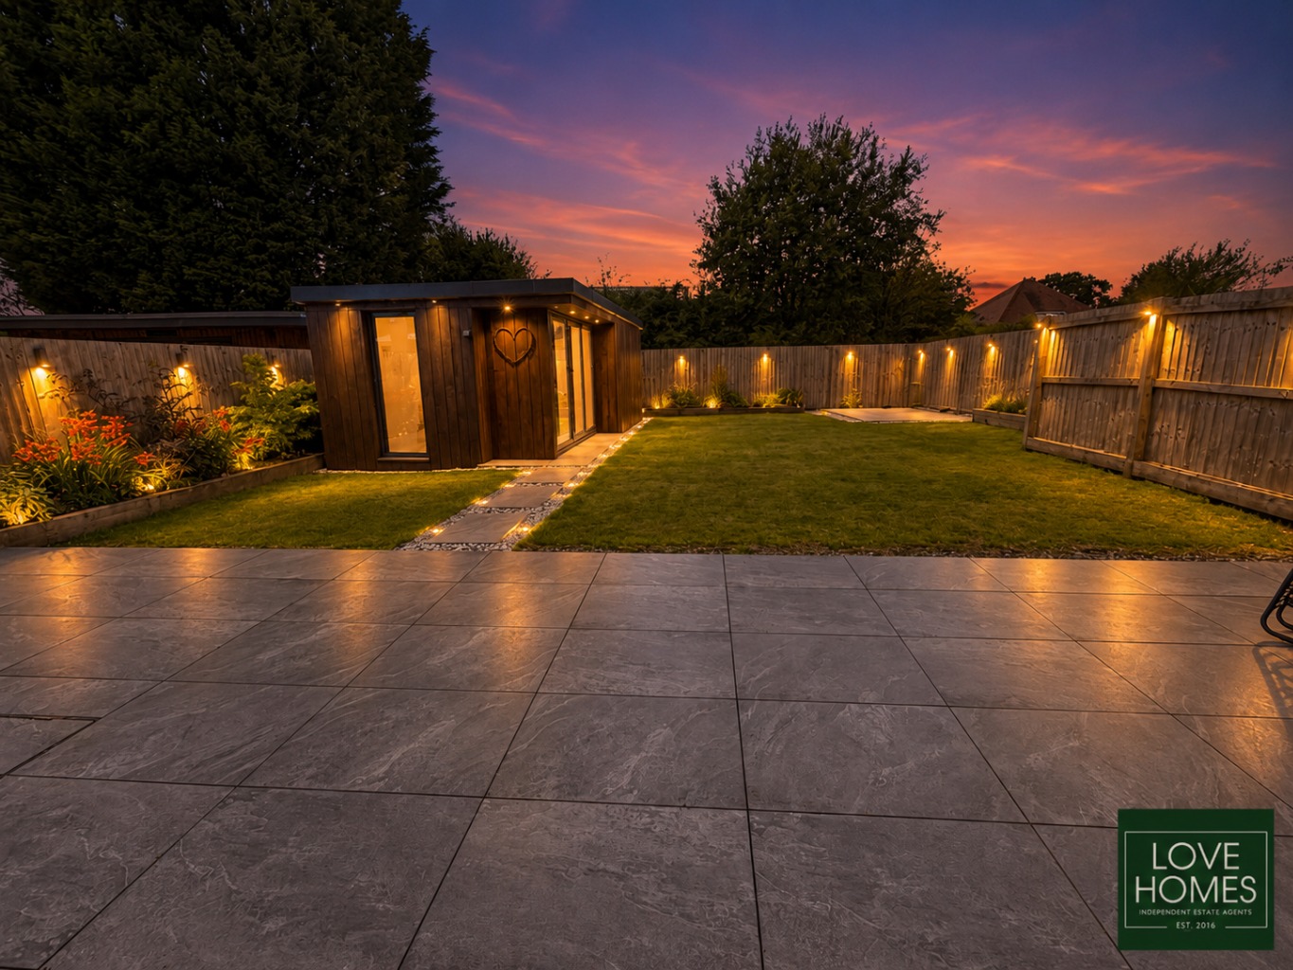
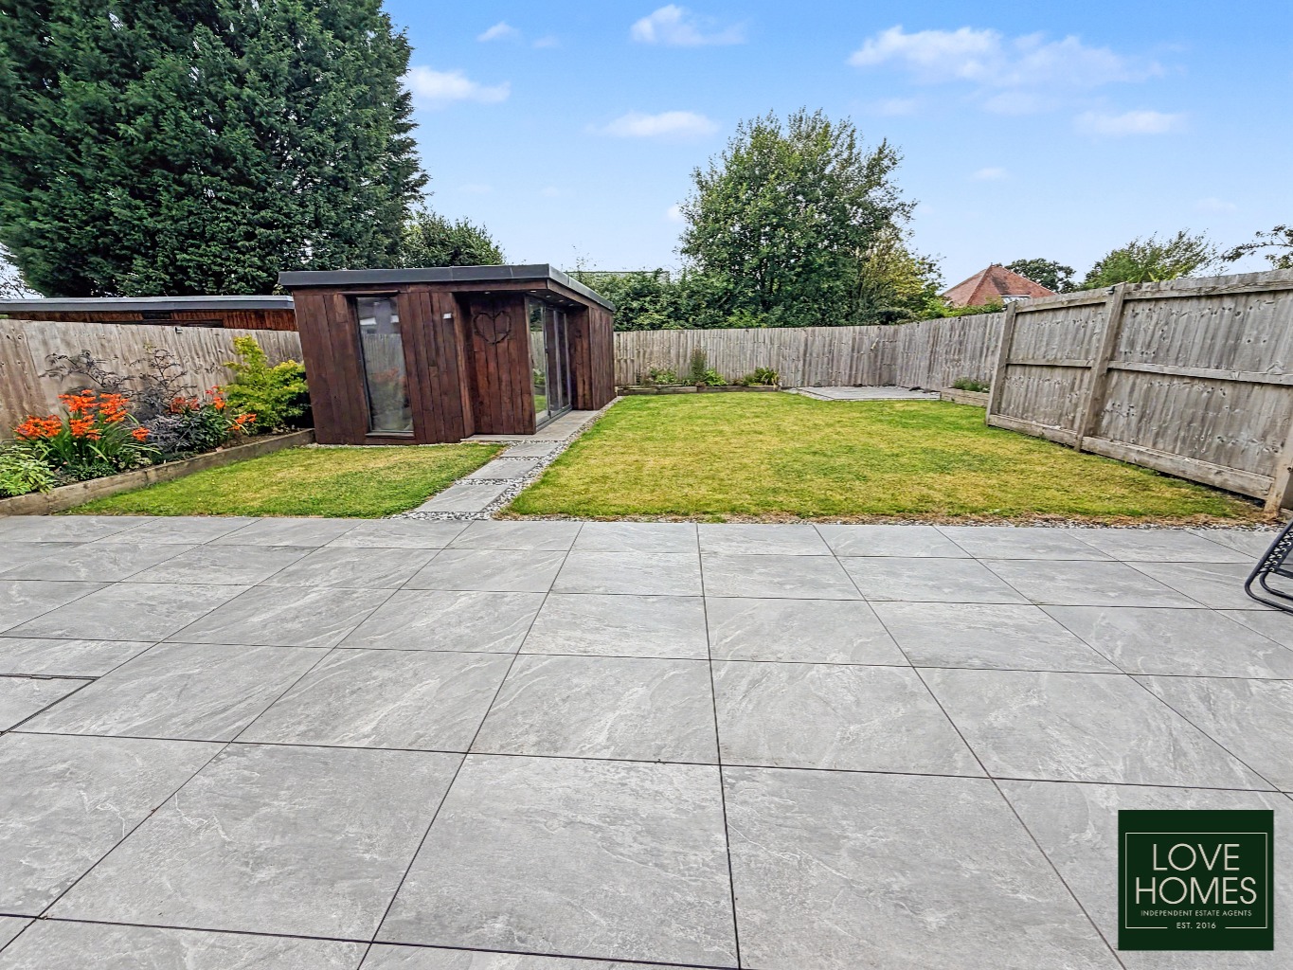
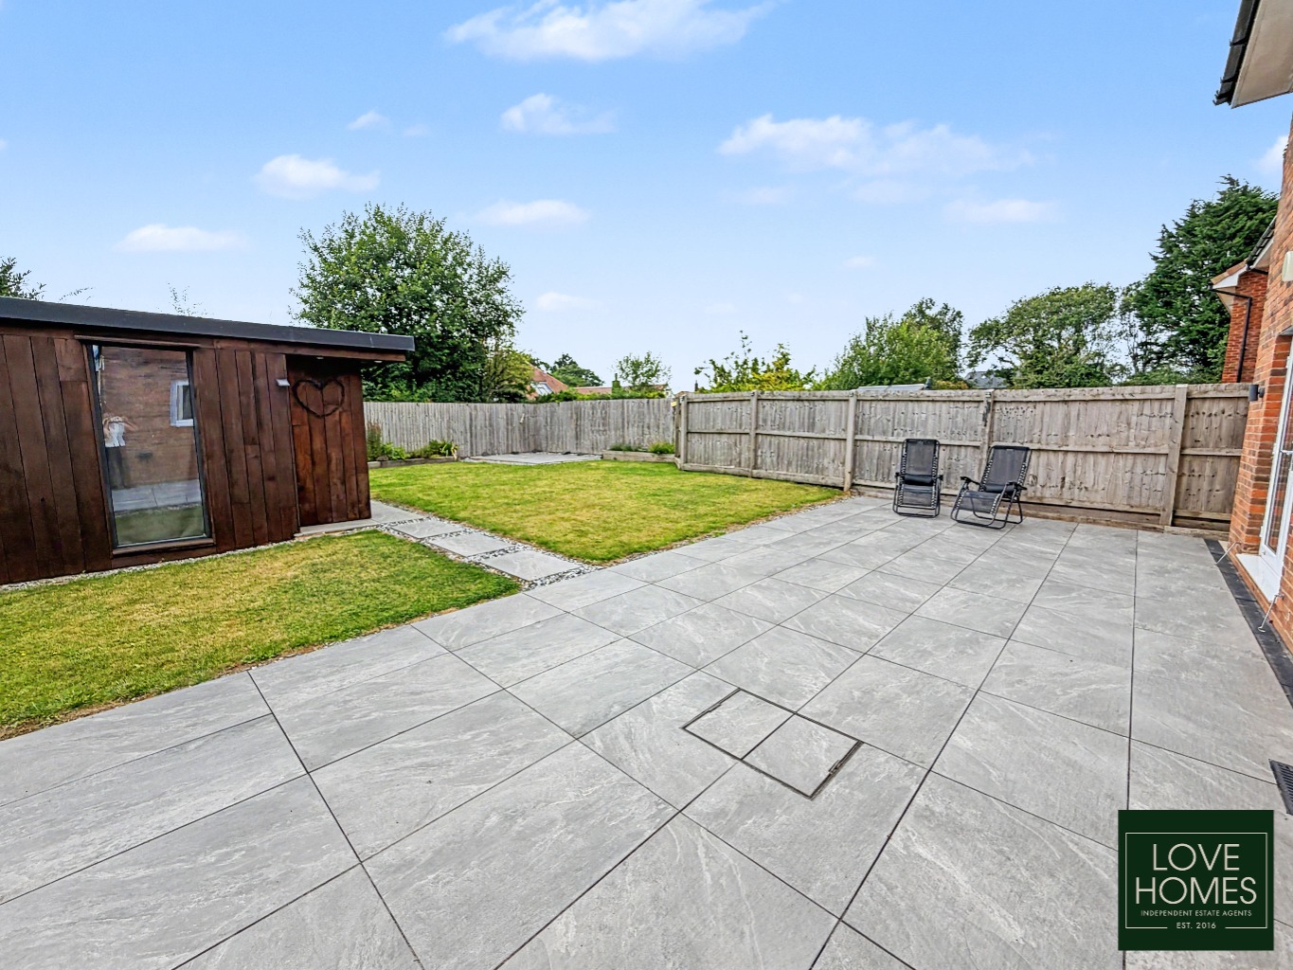
Externally, the property truly excels. The substantial rear garden has been beautifully landscaped to create the perfect outdoor sanctuary, offering an excellent balance of lawn and patio areas ideal for entertaining, family gatherings or simply relaxing in the sunshine.
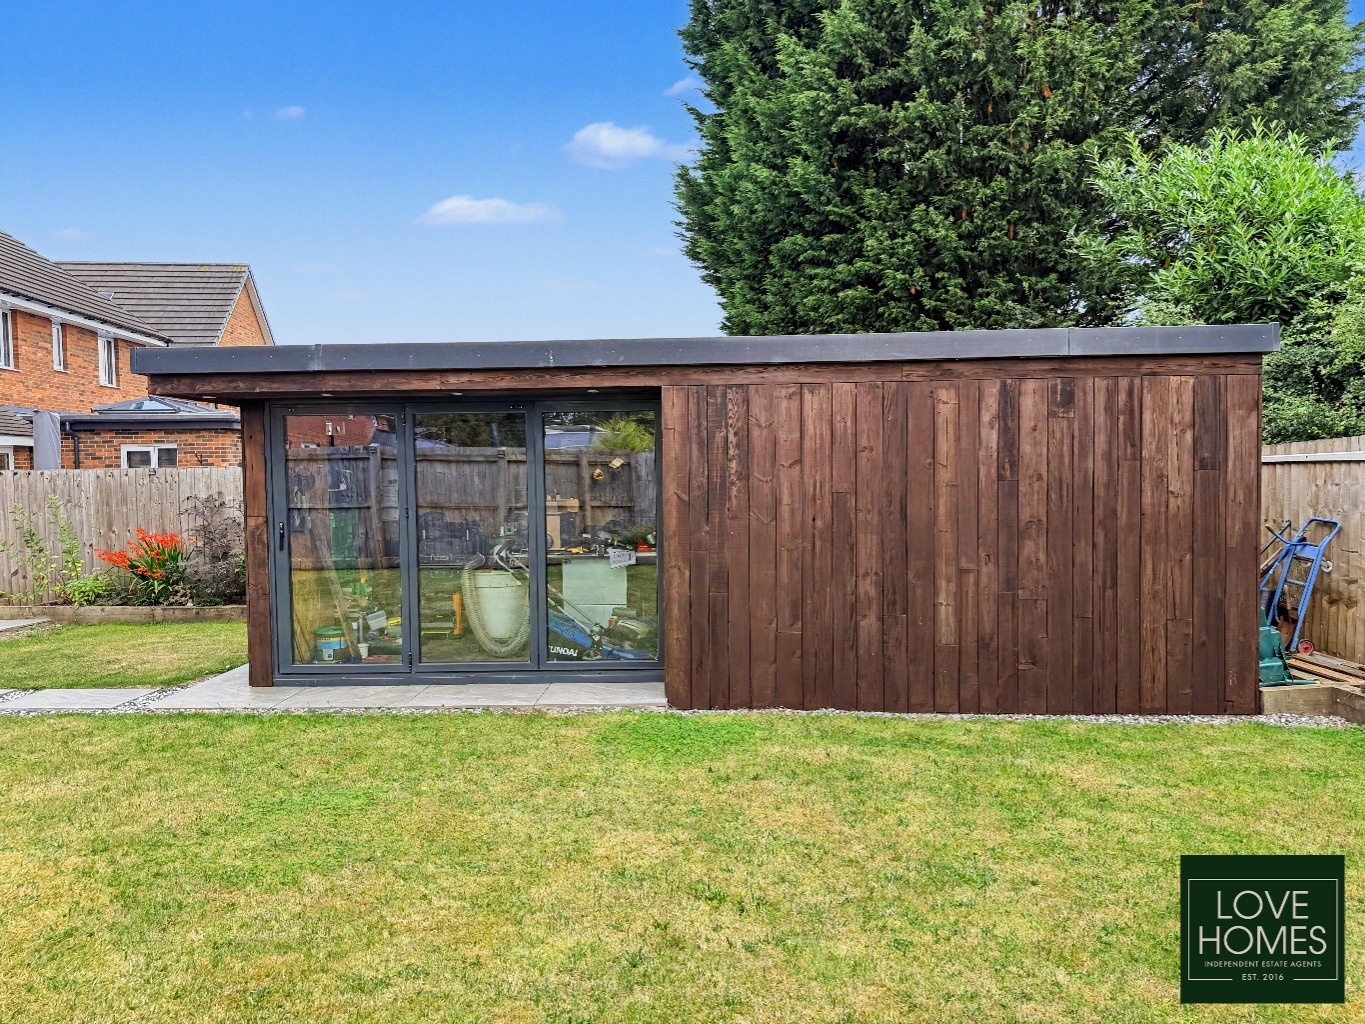
A particular highlight is the impressive detached garden room. Fully insulated and already connected to electricity, this versatile building offers enormous potential to become a stylish home office, gym, bar, games room, creative studio or business space, providing endless possibilities to suit a wide variety of lifestyles.
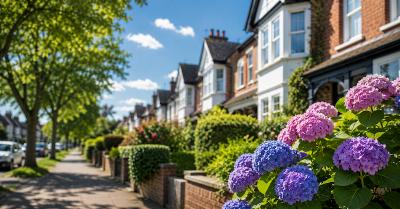
Perfectly positioned within the heart of Broughton, the property enjoys easy access to highly regarded local schools, excellent transport links including the M6 and M55 motorway network, and an excellent selection of shops, restaurants and everyday amenities. Combining an outstanding location with beautifully presented accommodation and versatile living space, this is a home perfectly suited to modern family life.
Early viewing is highly recommended to fully appreciate the quality, space and lifestyle this exceptional home has to offer. Strictly by appointment only.
**PLEASE SEE BELOW THE PROPERTY EXTRAS ADDED BY SELLERS WHEN PURCHASED **
1. VANITY FURNITURE , CHROME RADIATORS TO EN-SUITES , FAMILY BATHROOM & DOWNSTAIRS WC + CHROME LED LIGHTS
2. SLIDING WARDROBES WITH SHELVES & HANGING TO 2nd & 3rd BEDROOMS
3. SHELVING, HANGING & CHROME LED LIGHTS, TO MASTER DRESSING ROOM
4. WASHING MACHINE & CONDENSER CLOTHES DRYER
5. INTERNAL GARAGE ACCESS DOOR
6. AJAX WIRELESS SECURITY SYSTEM
7. OUTDOOR IP65 ELECTRICAL SOCKETS
8. LED OUTDOOR LIGHTS TO FRENCH DOORS
9. AOSU VIDEO FRONT DOOR CAMERA/BELL
10. KITCHEN BAR STOOLS