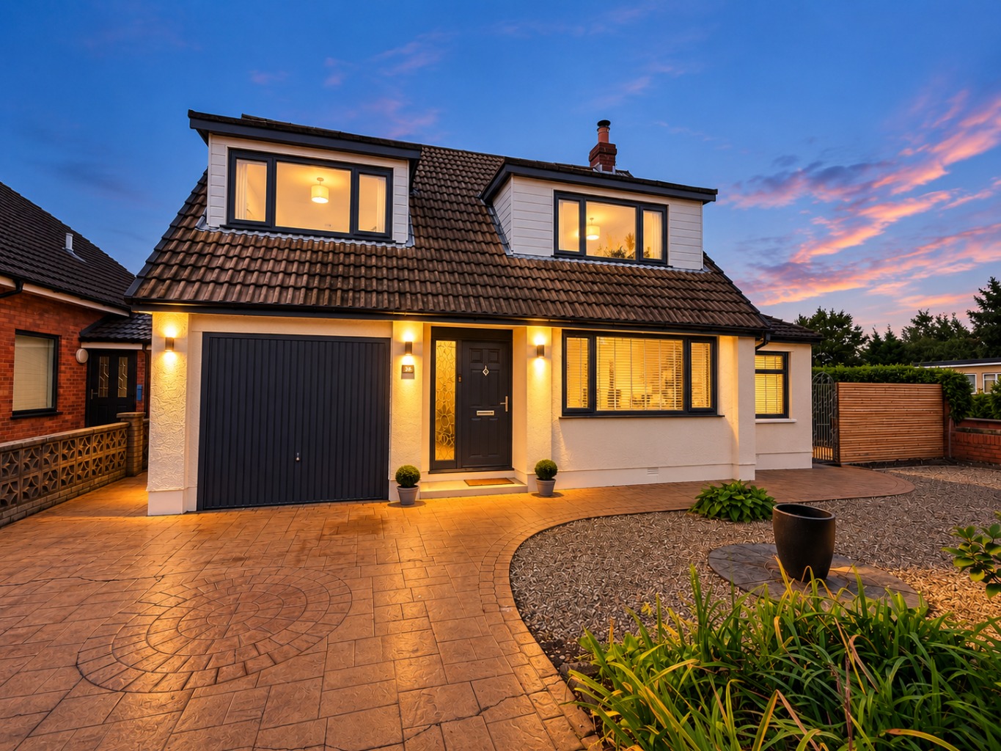
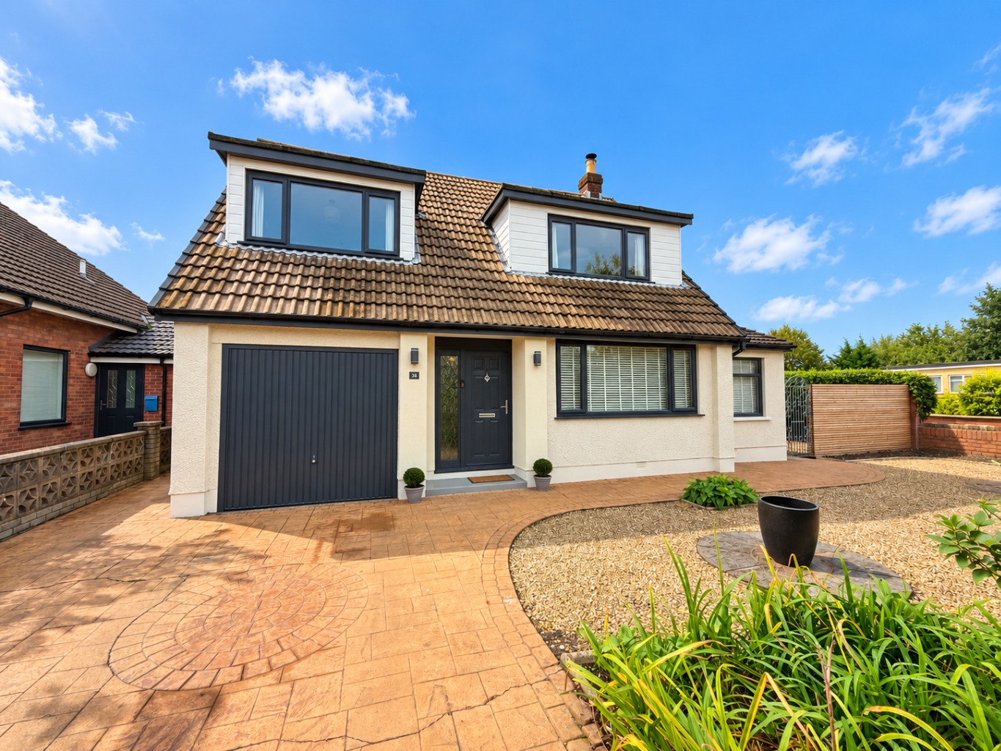
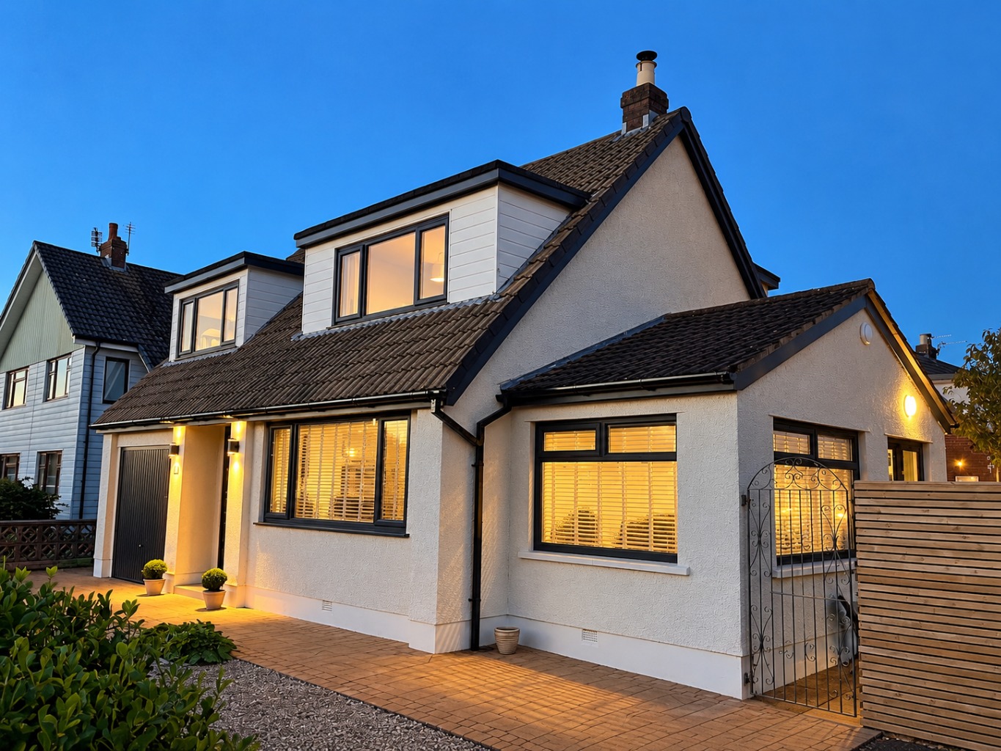
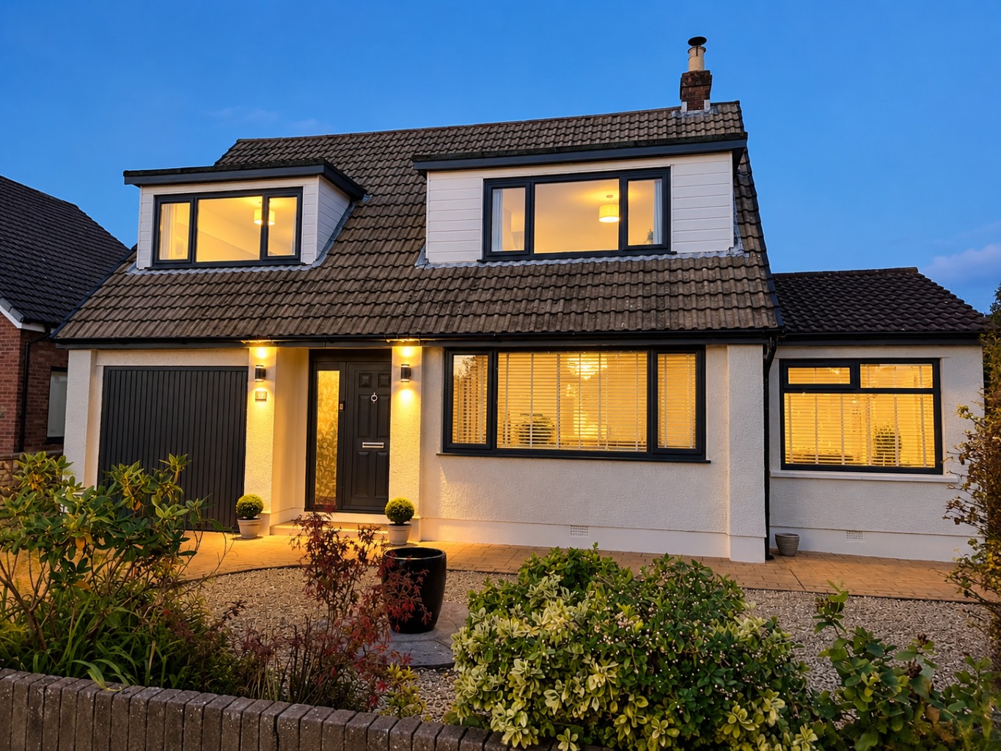
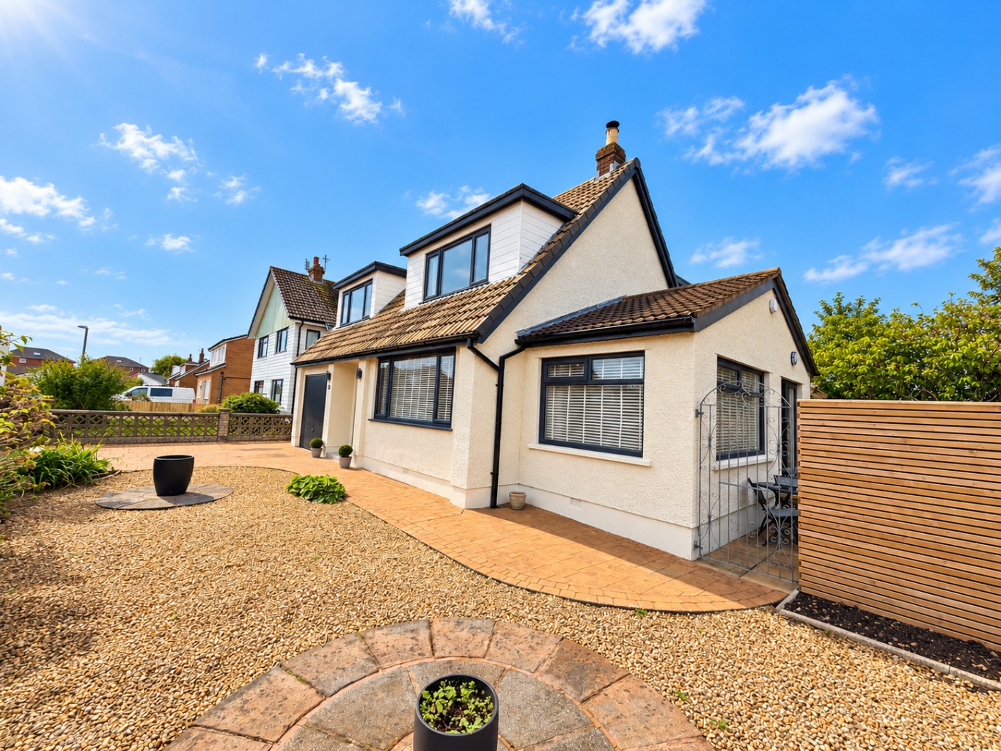
Nestled in the highly sought-after market town of Garstang, this substantial four-bedroom detached home on Dorchester Road offers an impressive combination of beautifully styled interiors, versatile accommodation and an enviable location. Thoughtfully designed and presented to an excellent standard throughout, the property has a warm, characterful feel while providing a practical and genuinely turn-key home that is ready for its new owners to simply move in and enjoy.
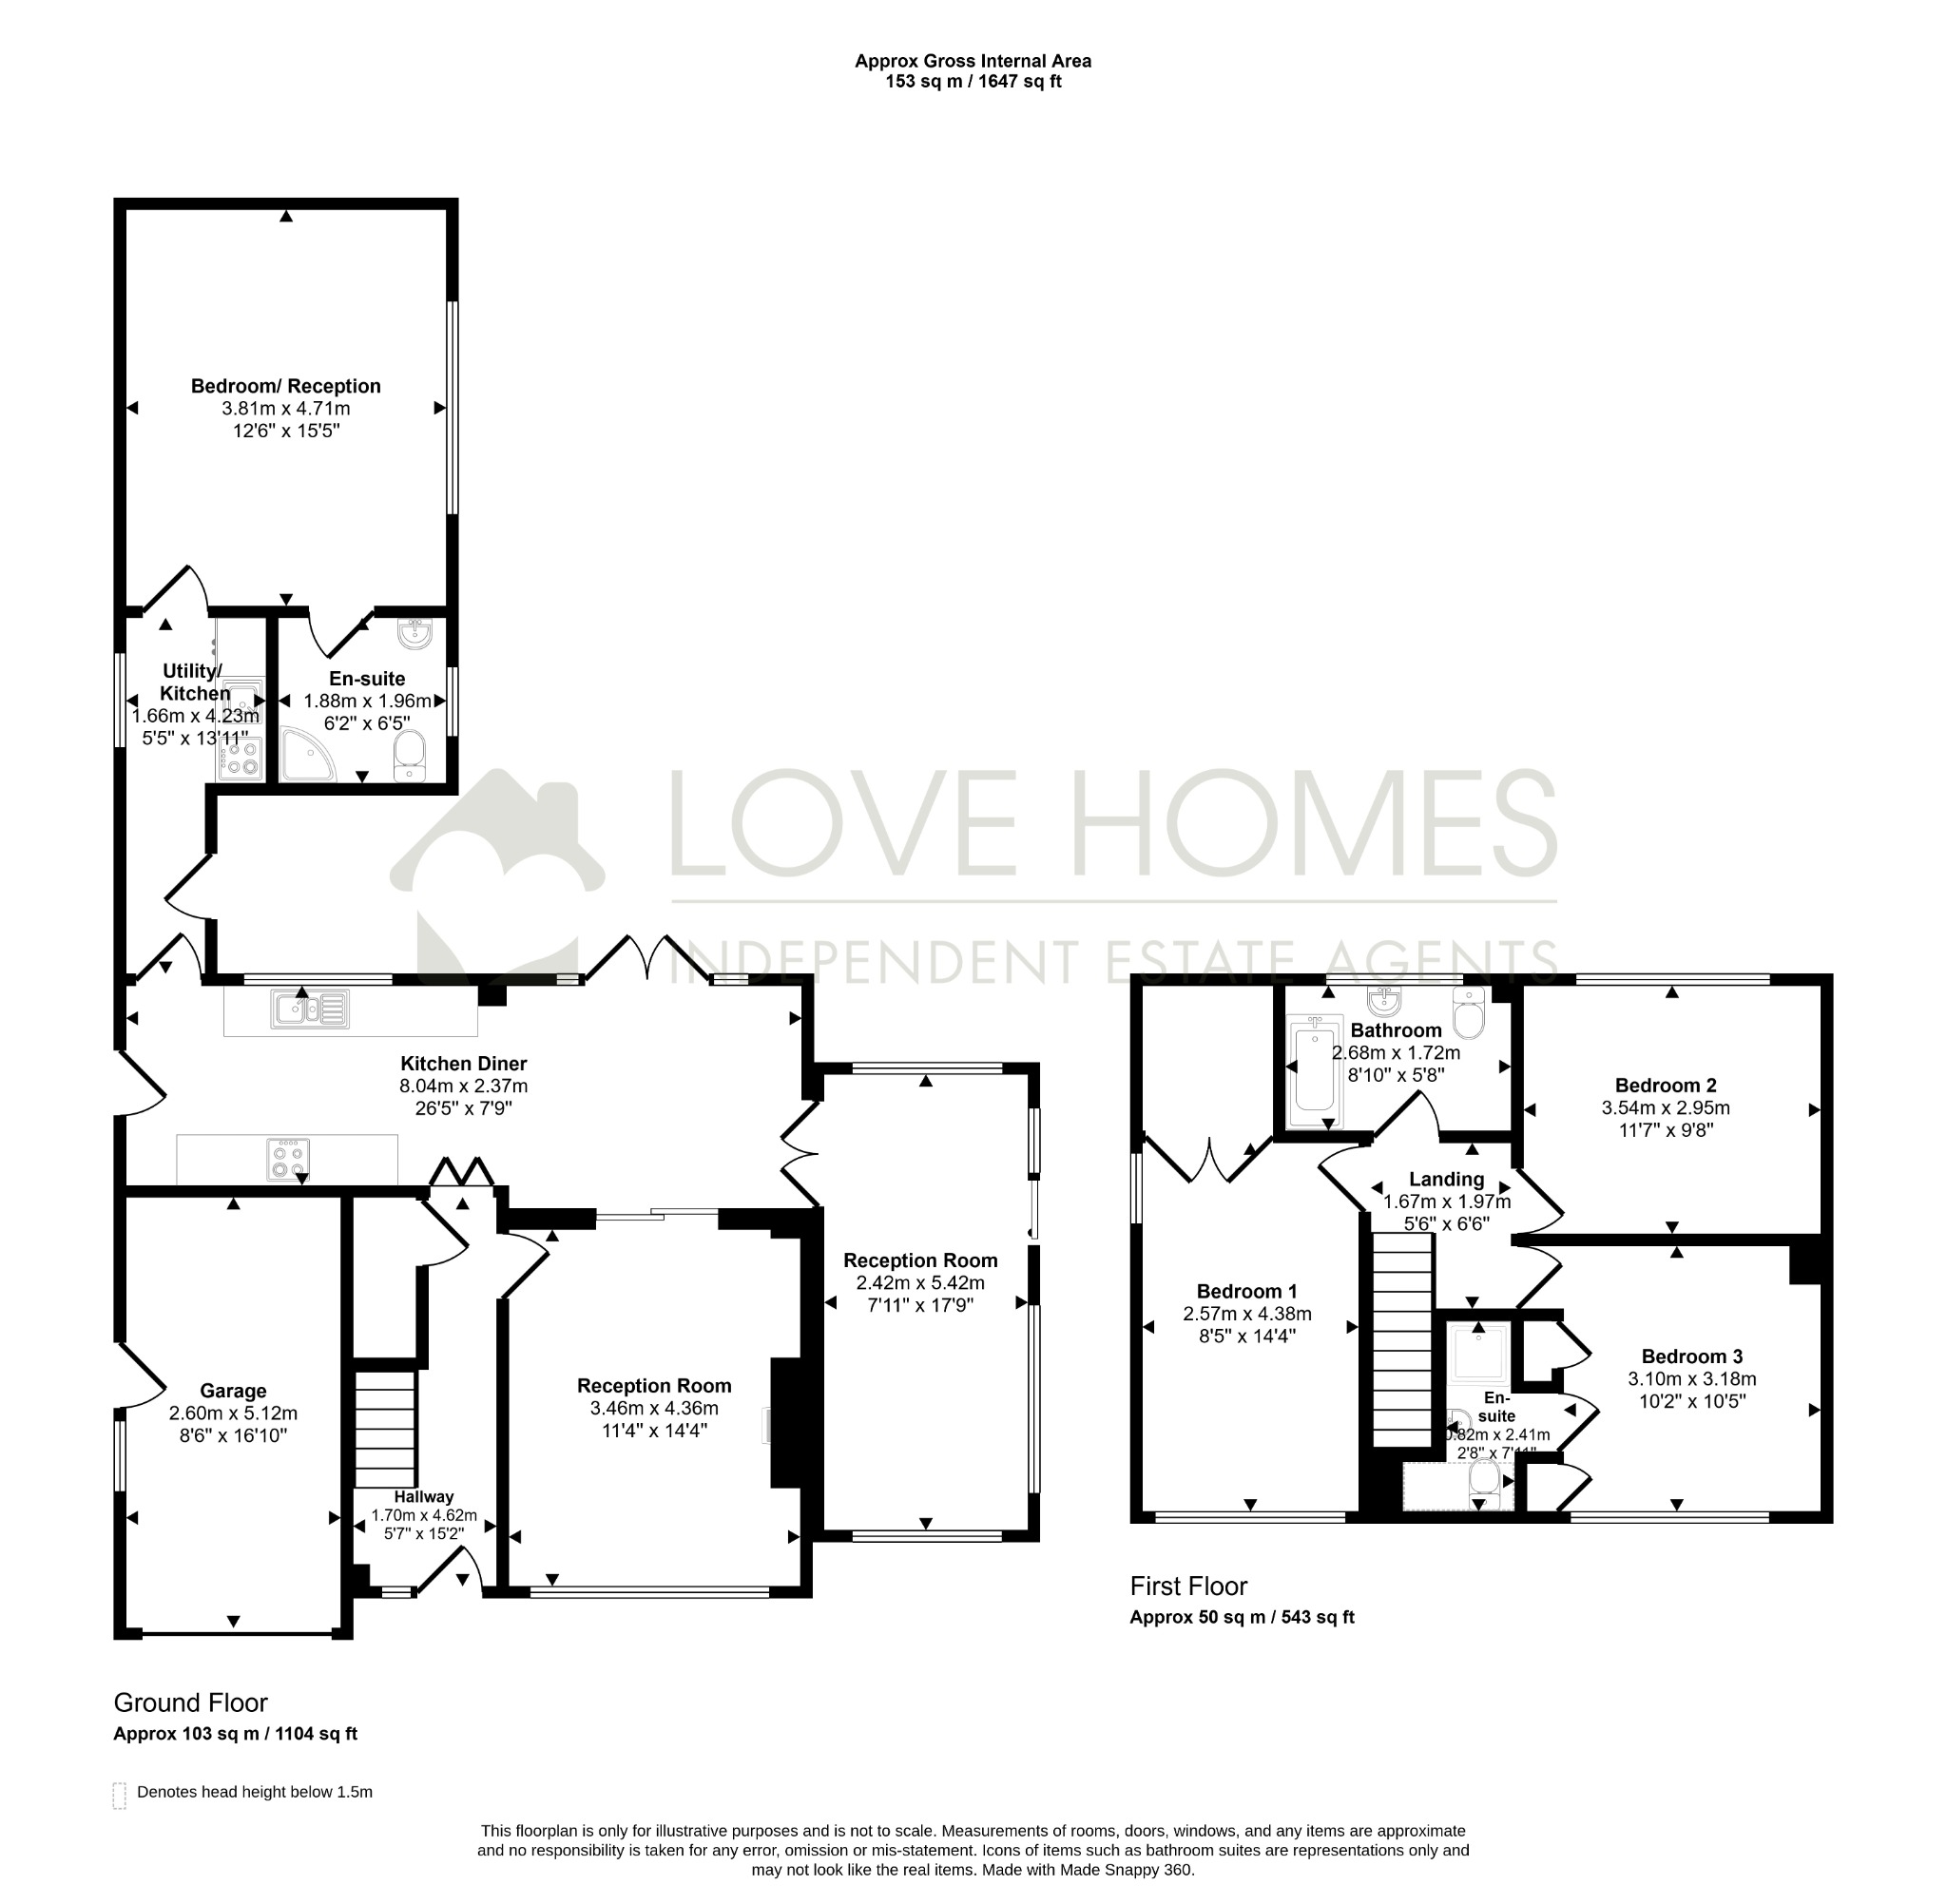
Providing considerably more space and flexibility than its frontage might suggest, the property extends to approximately 1,647 sq ft, with four bedrooms, two reception rooms and three bathrooms arranged across two floors. Its particularly versatile ground-floor accommodation also makes the home exceptionally well suited to modern family and multi-generational living.
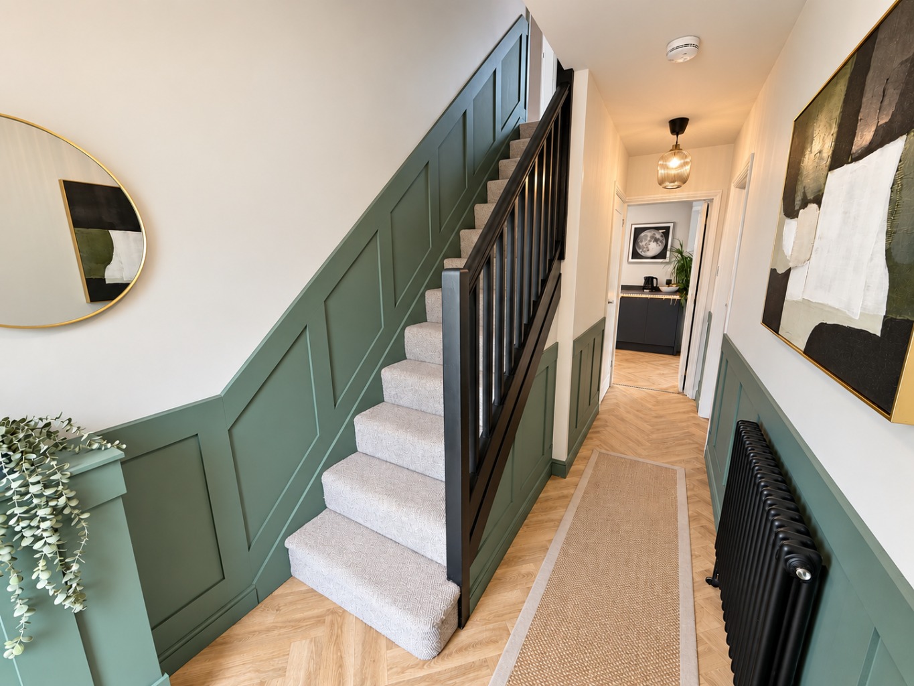
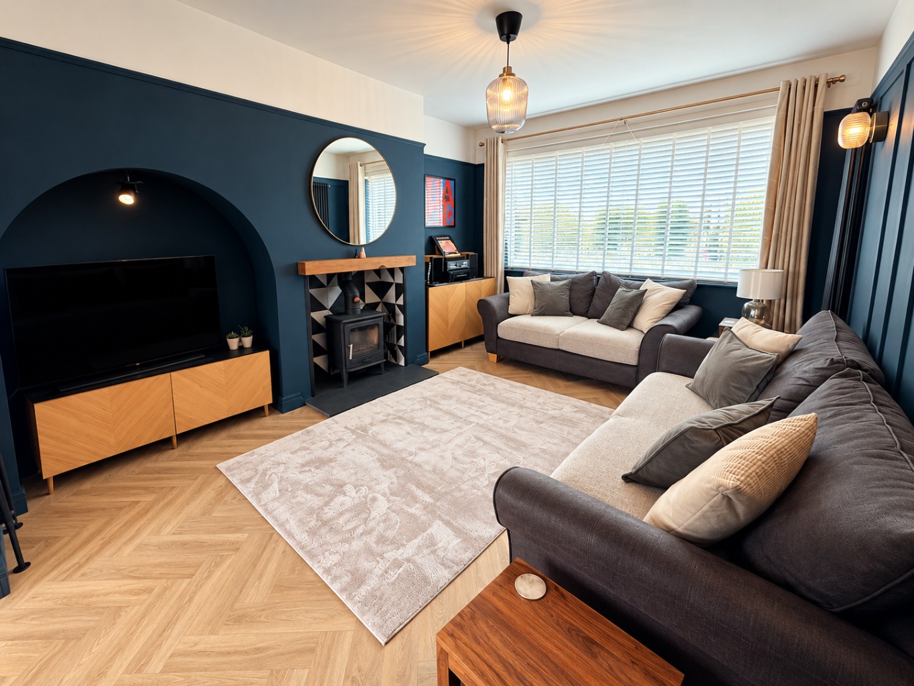
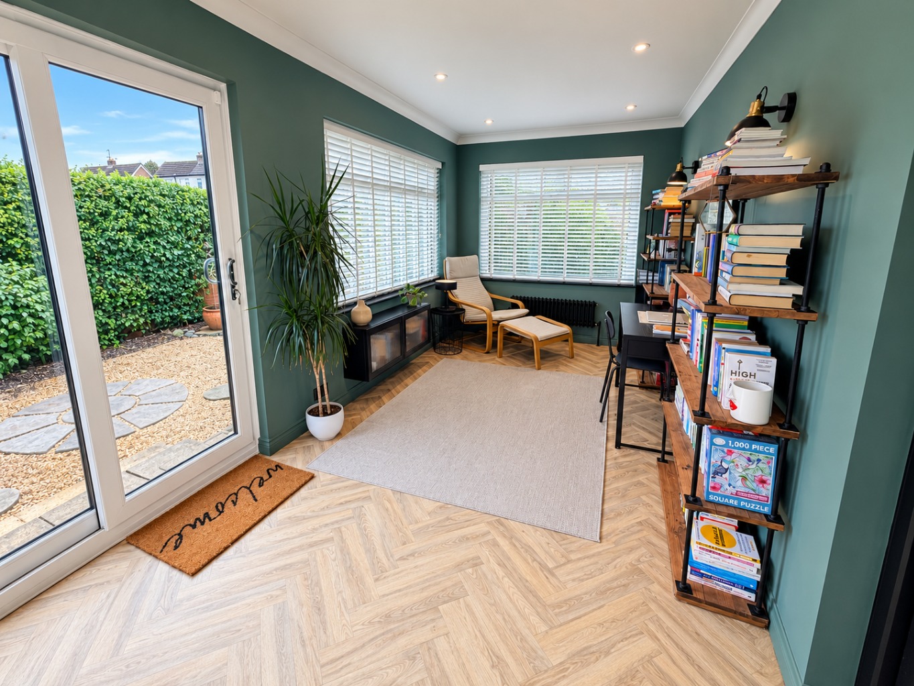
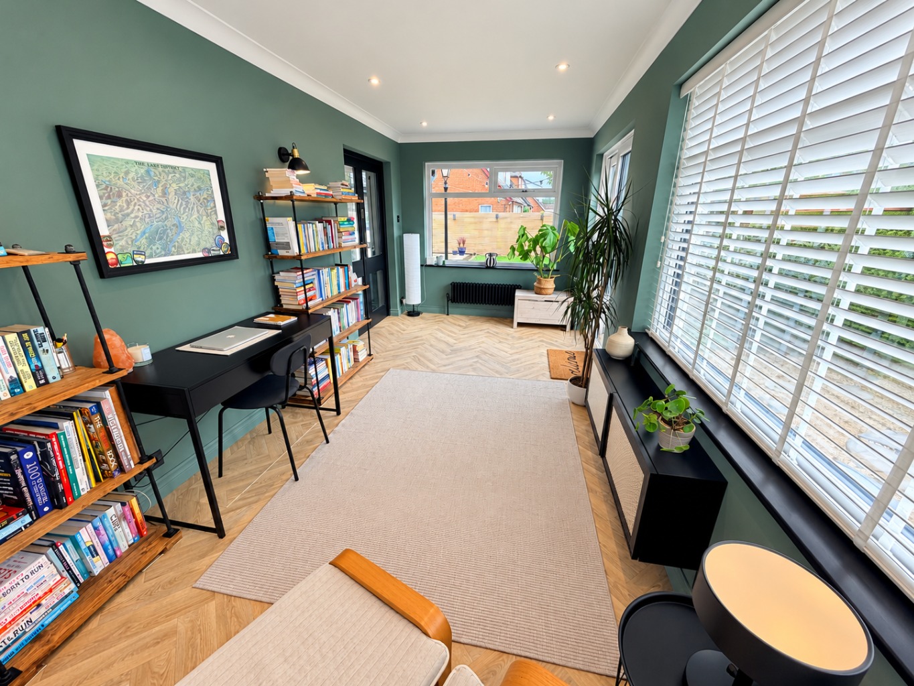
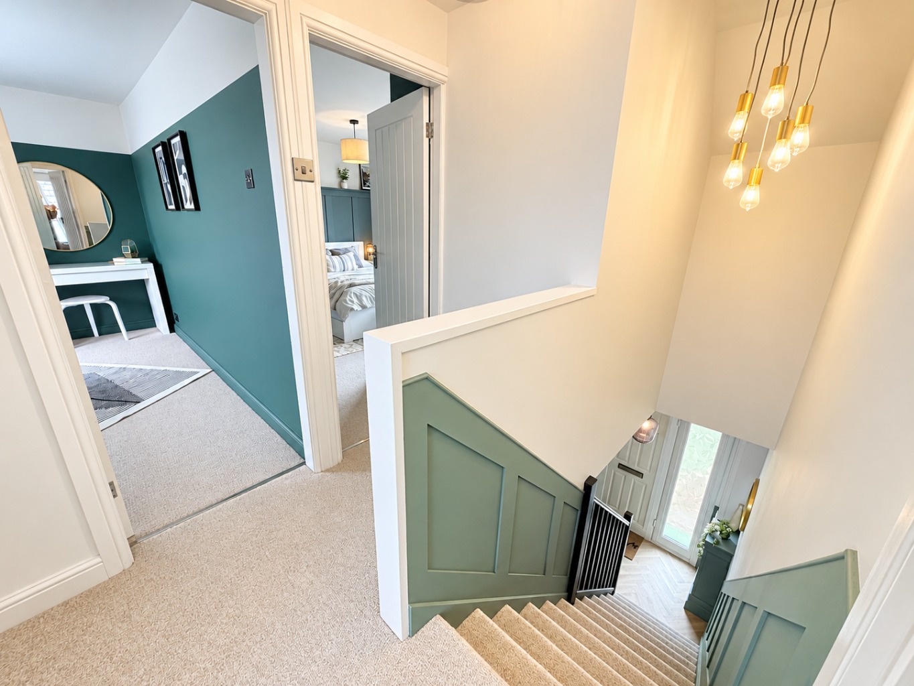
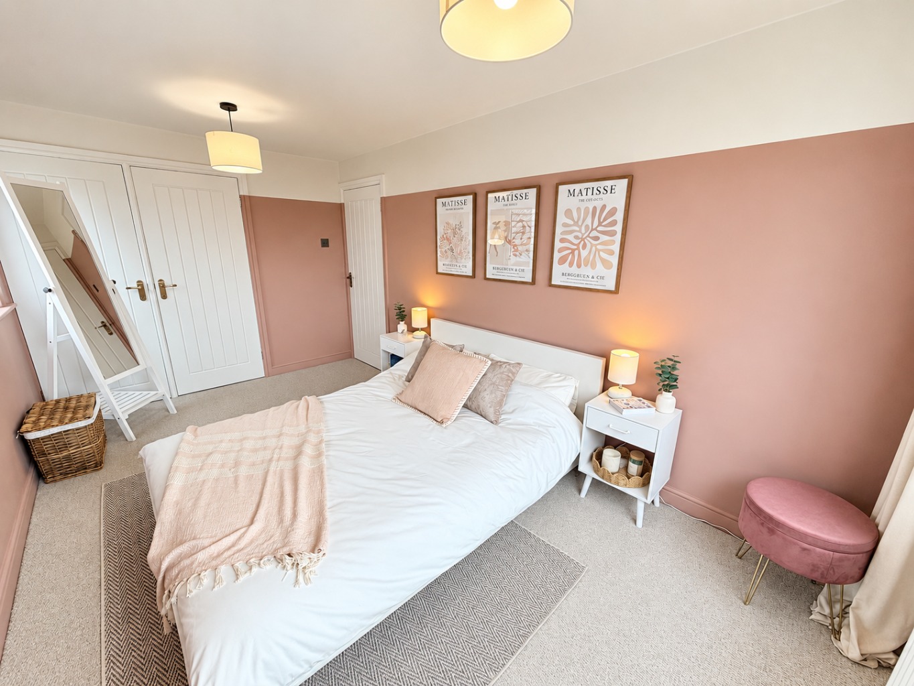
Upon entering, the care and attention given to the interiors are immediately apparent. A warm and characterful colour palette, individually styled rooms and carefully considered finishes create an inviting home with a real sense of personality. Each space has its own identity while remaining sympathetic to the character of the house as a whole.
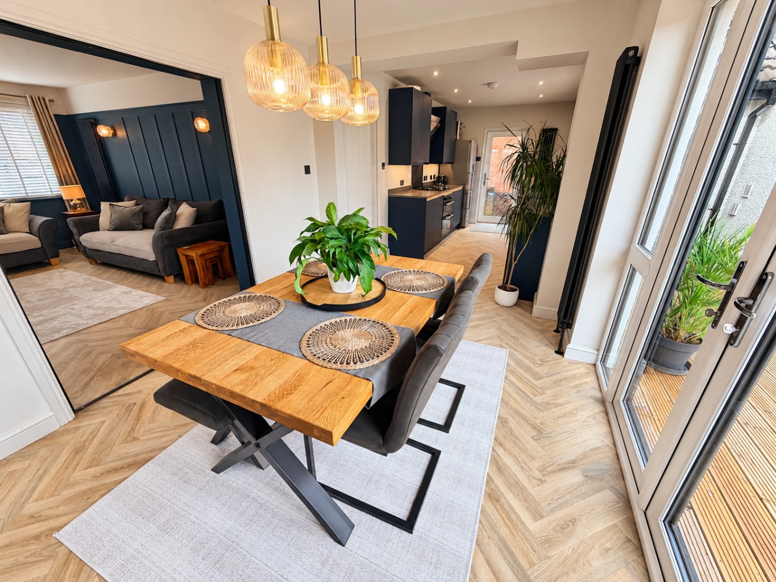
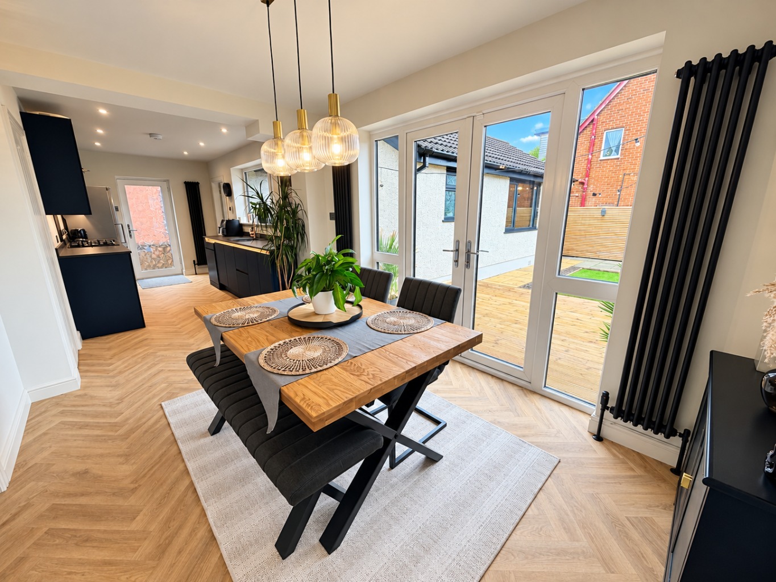
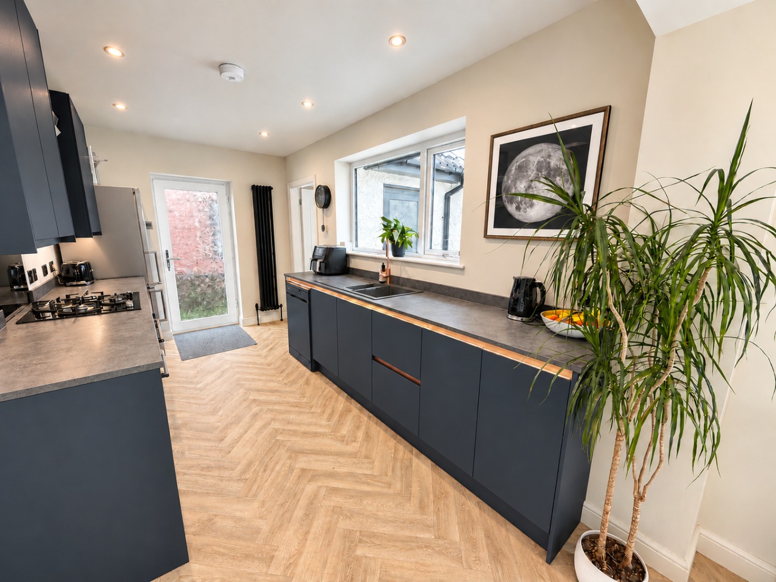
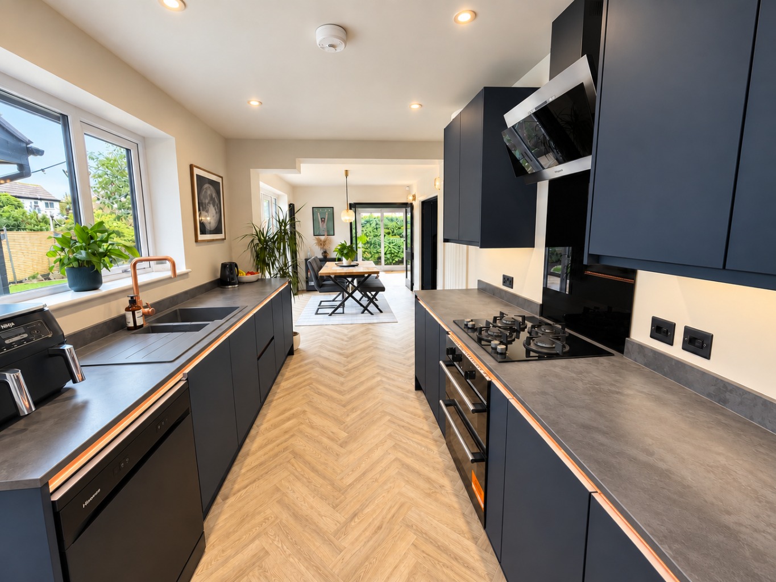
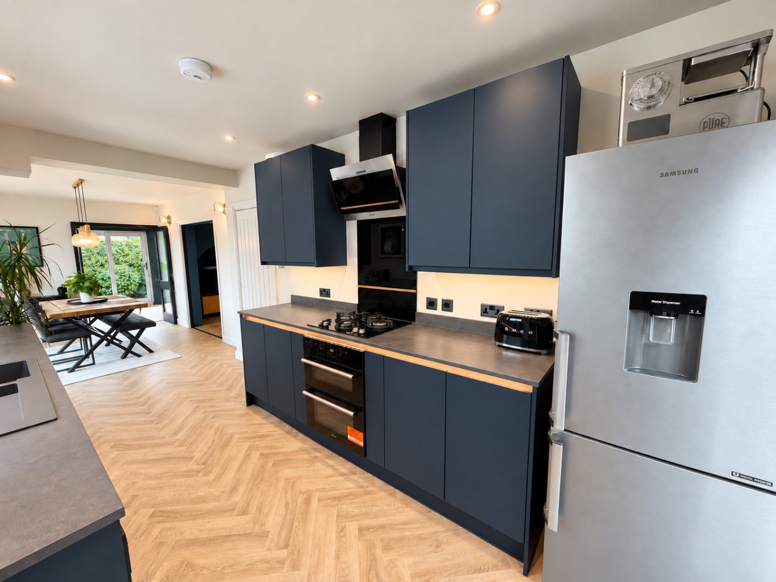
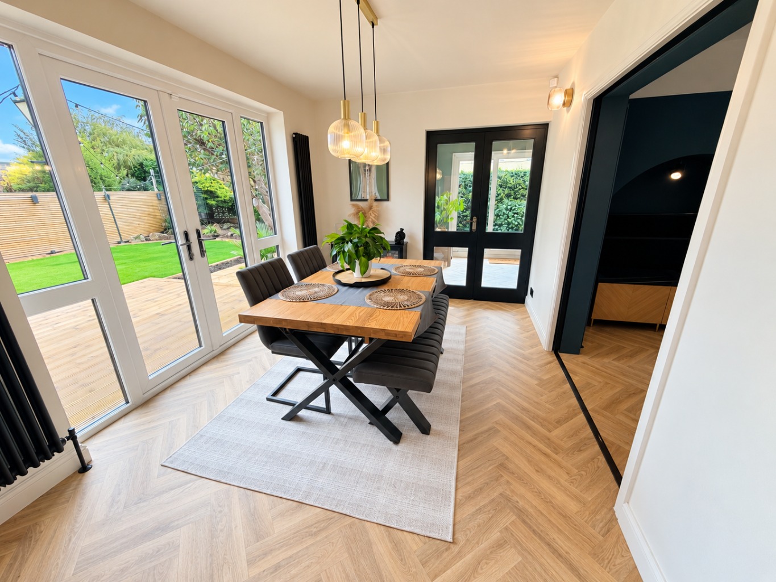
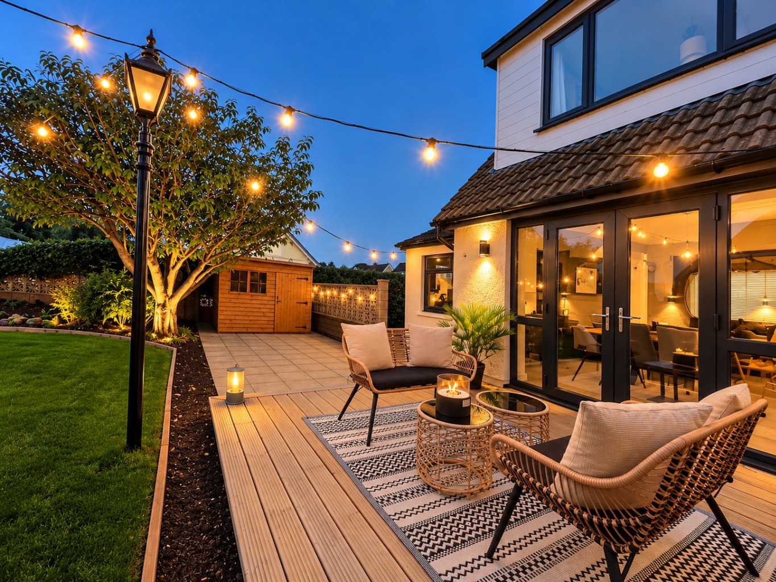
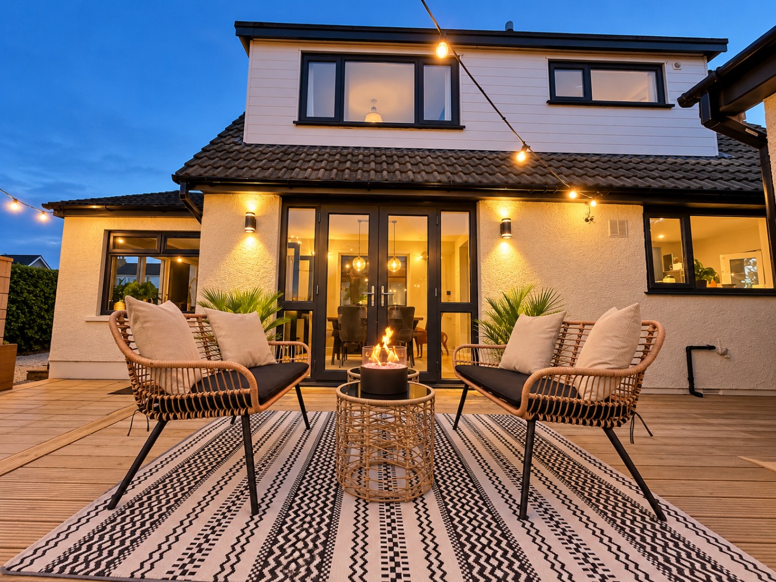
The modern kitchen/diner forms the heart of the home and has been designed with both everyday family life and entertaining in mind. Stylish cabinetry and a well-planned dining area create an inviting social space, while patio doors open directly onto the garden, bringing in plenty of natural light and providing an easy connection between the indoor and outdoor space.
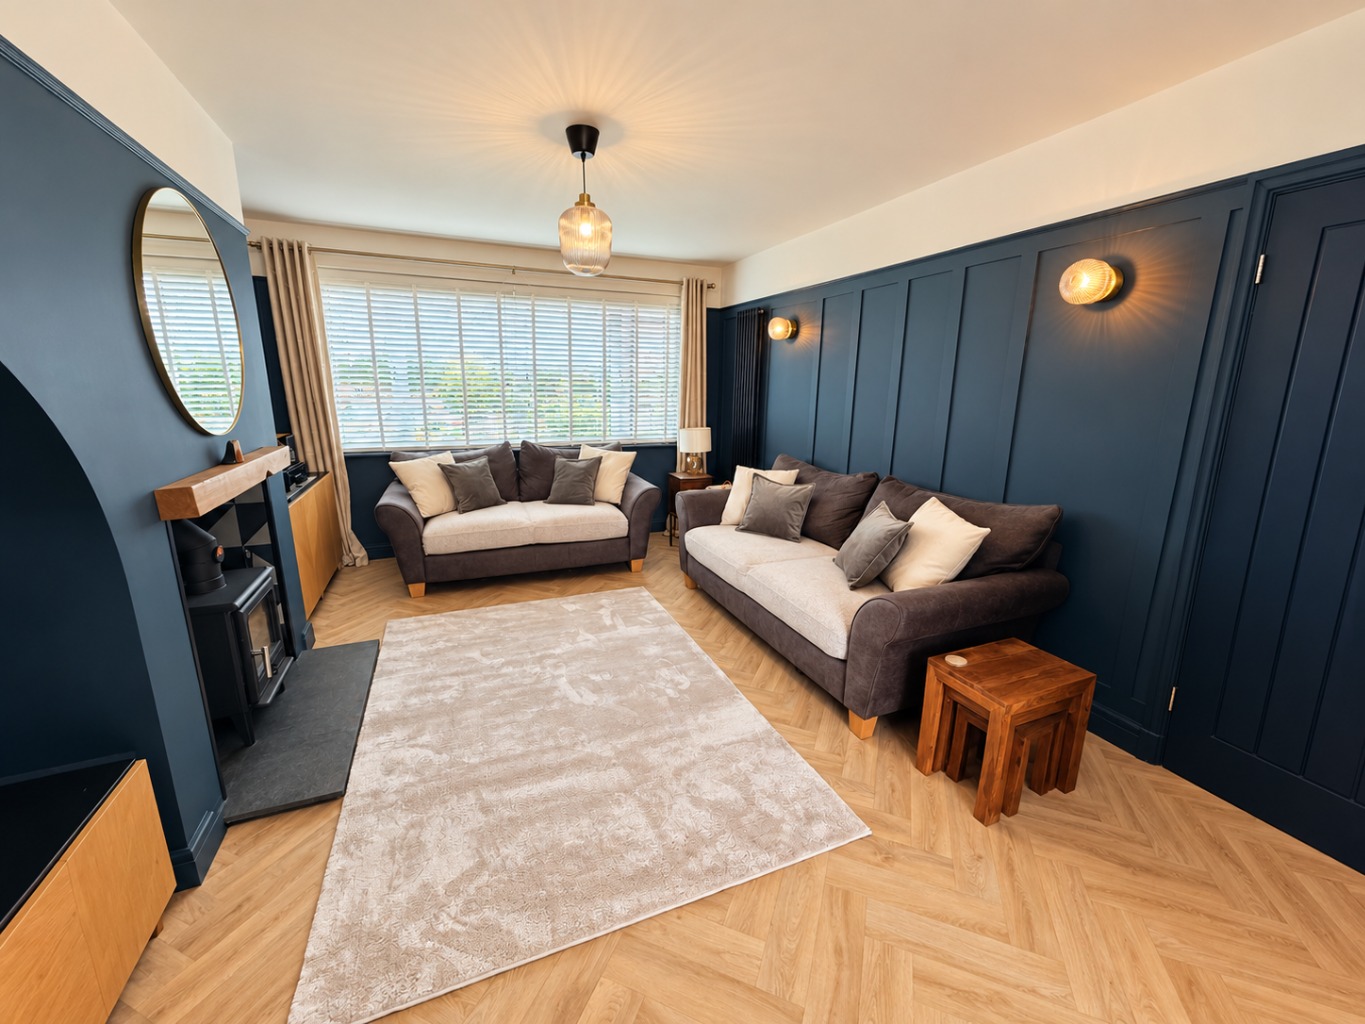
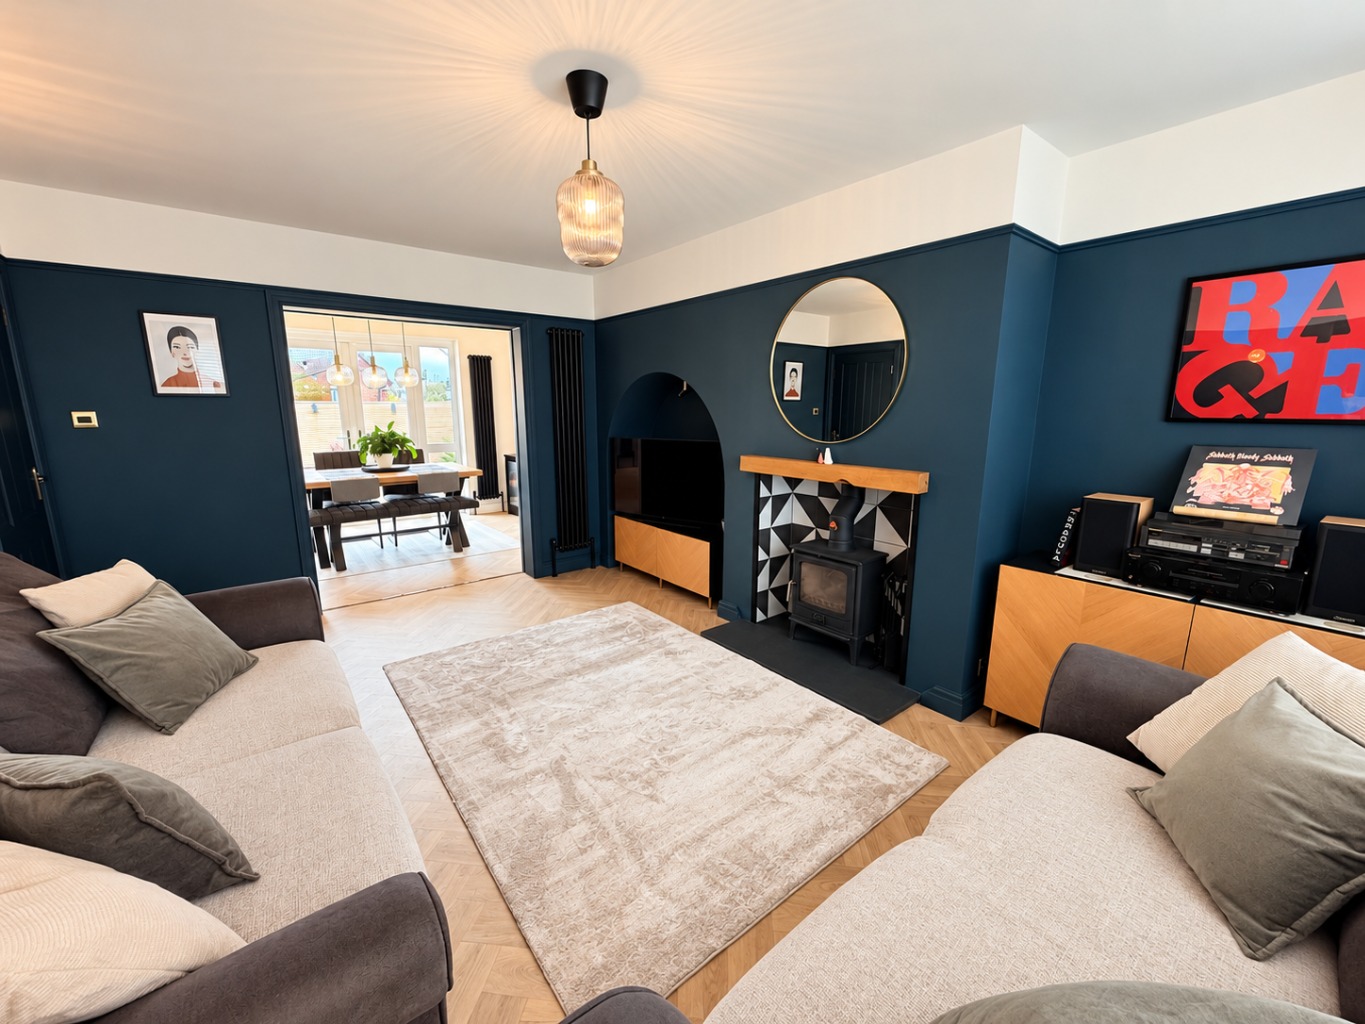
The property offers two versatile reception rooms for family life, entertaining or working from home. The principal lounge is particularly inviting, with a log-burning stove providing a natural focal point and pocket doors allowing the room to flow into the adjoining space when open, or be closed to create a warm and cosy atmosphere.
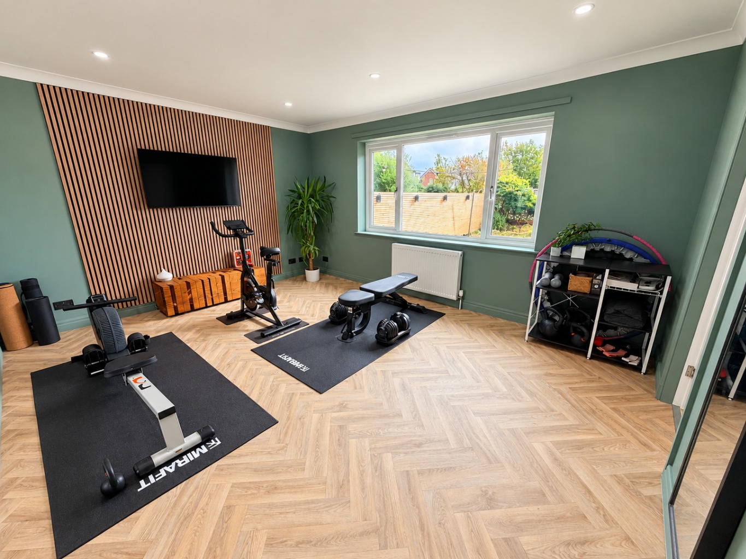
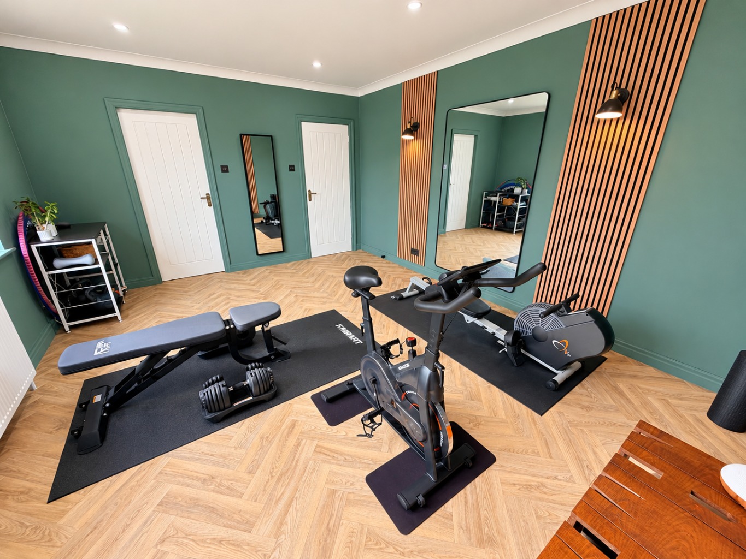
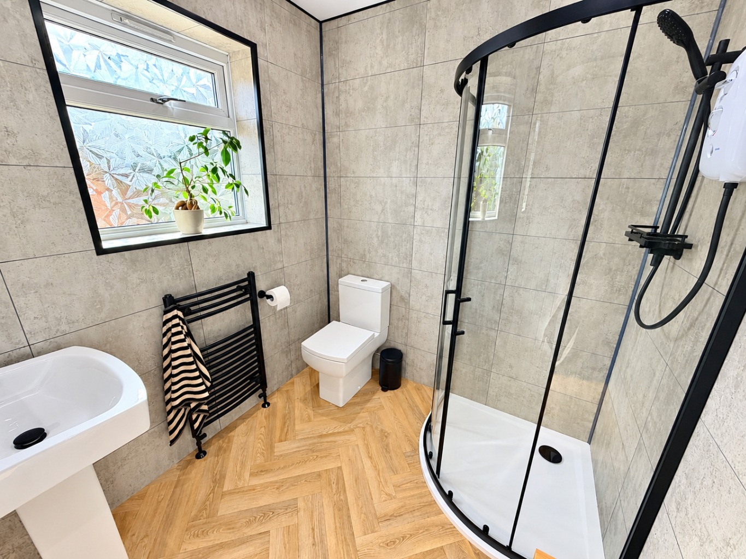
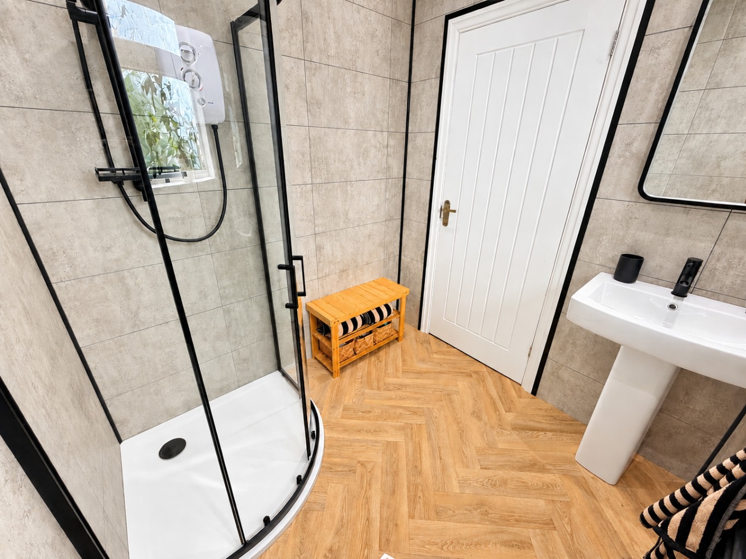
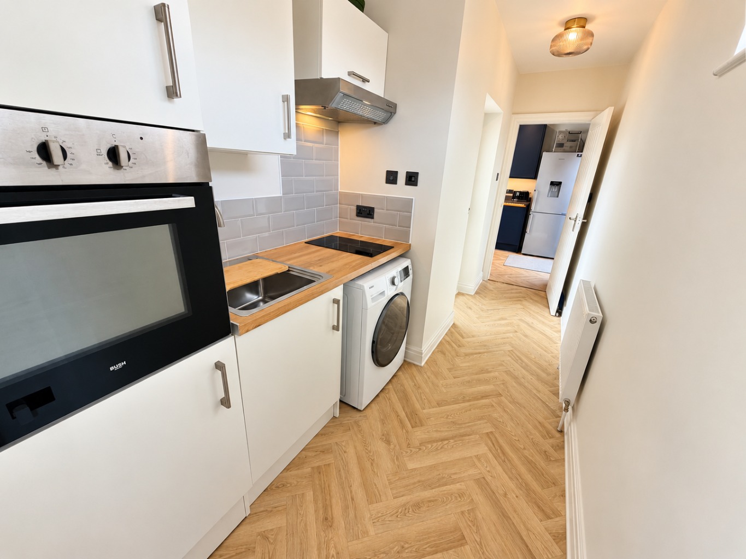
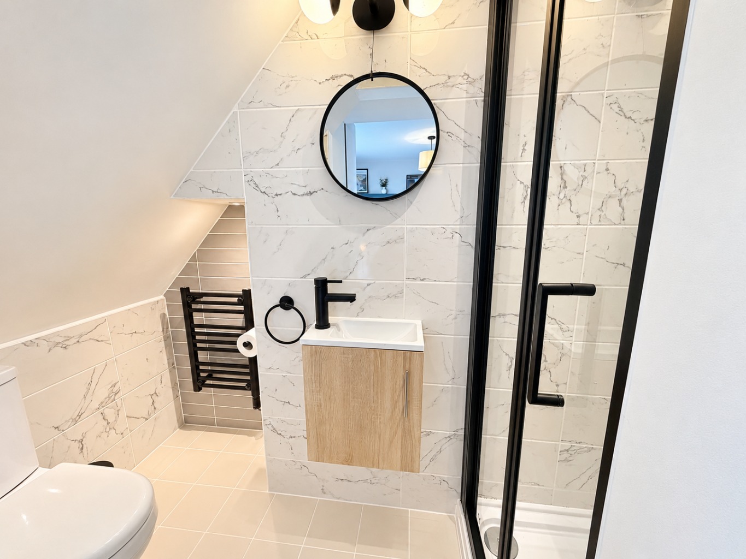
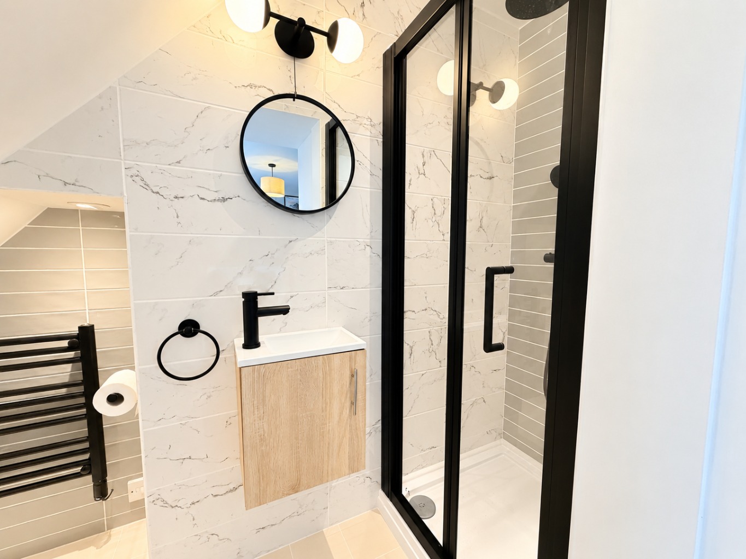
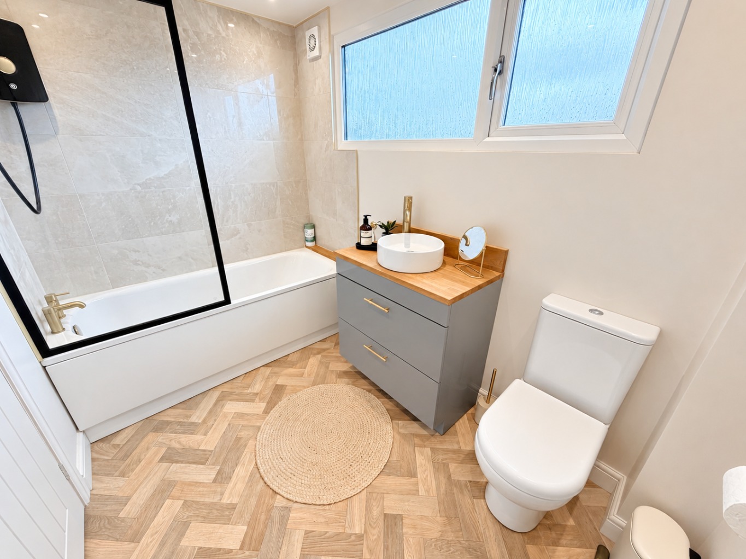
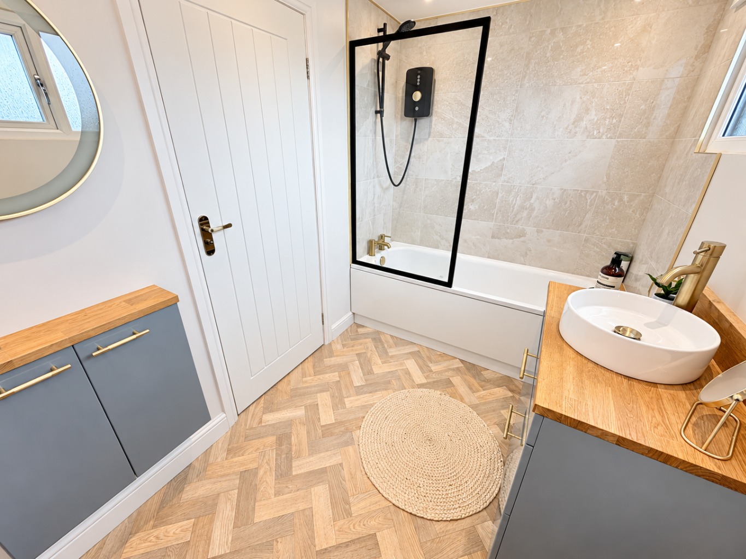
One of the property’s most distinctive features is the generously sized ground floor bedroom, currently being used as a gym. It has a private en-suite bathroom and adjoining kitchen/utility area, this part of the home is exceptionally versatile and ideally suited to multi-generational living, guests, older children or someone wishing to enjoy a greater degree of independence while remaining connected to the main home. Could also be used as a home business space due to the convenience of having an additional entrance independent to the main house.
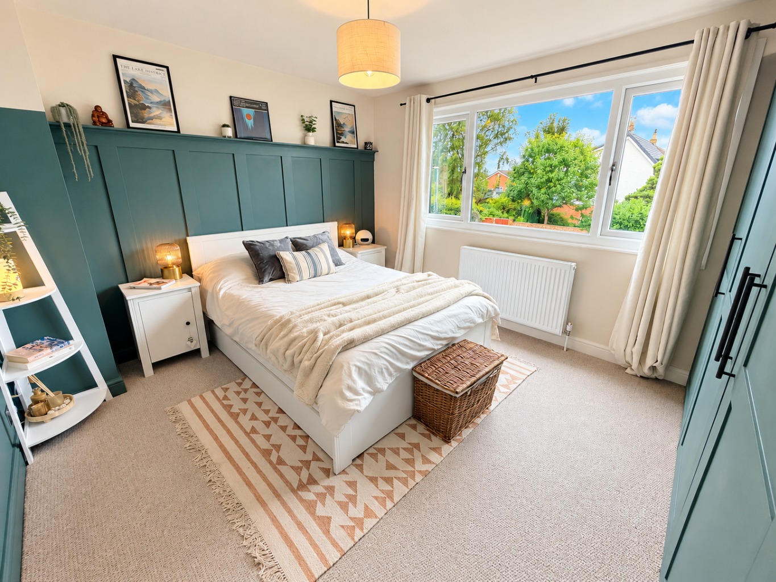
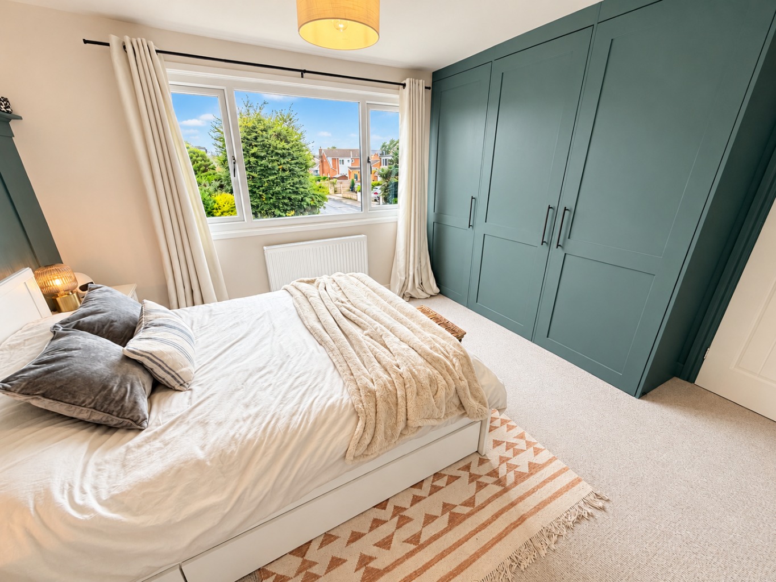
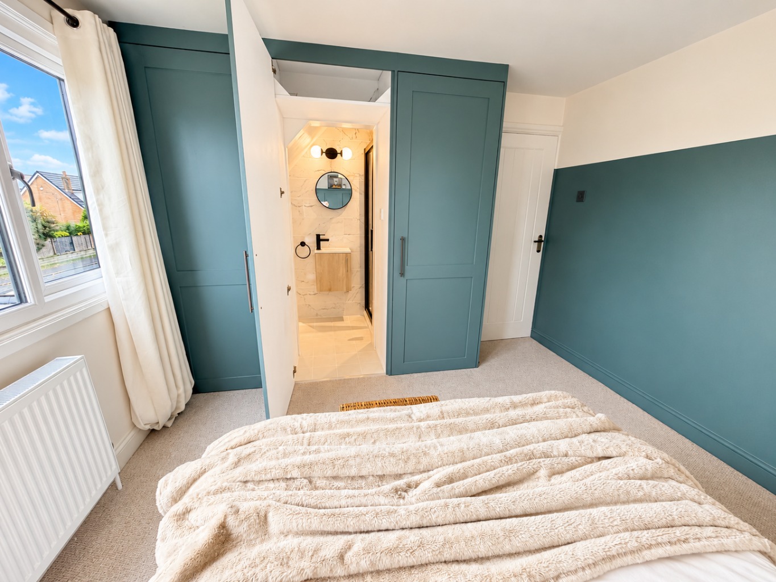
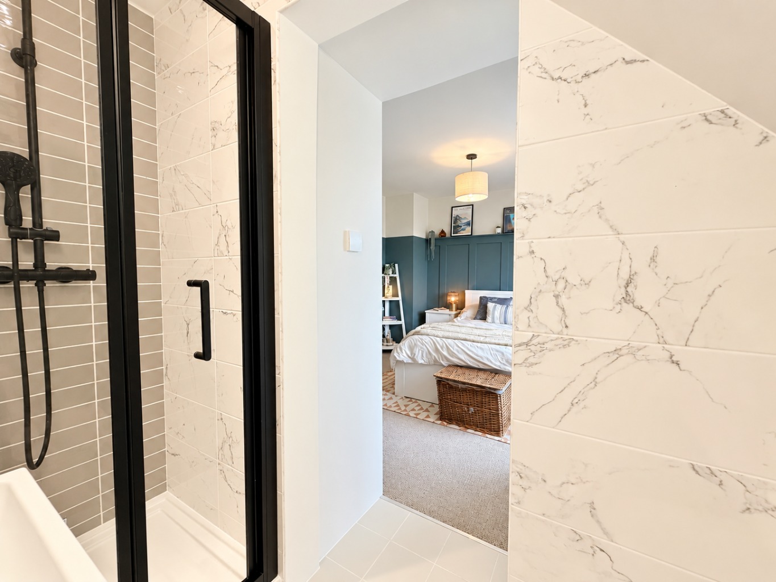
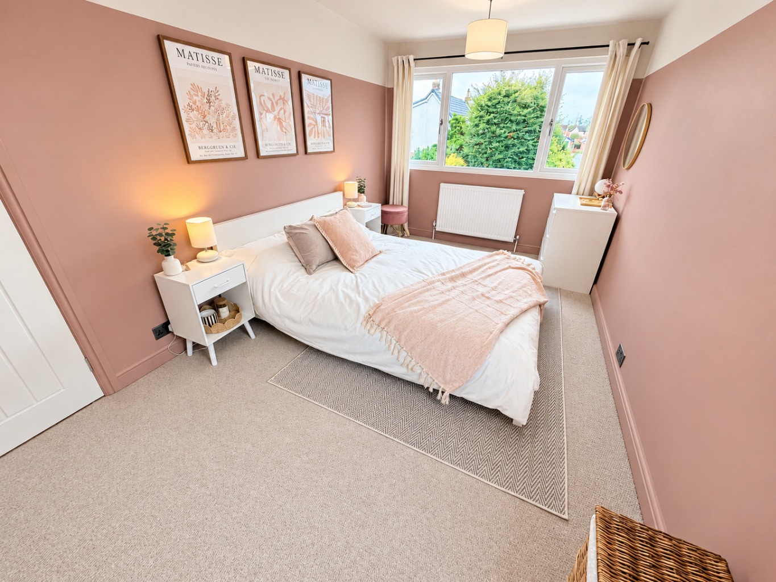
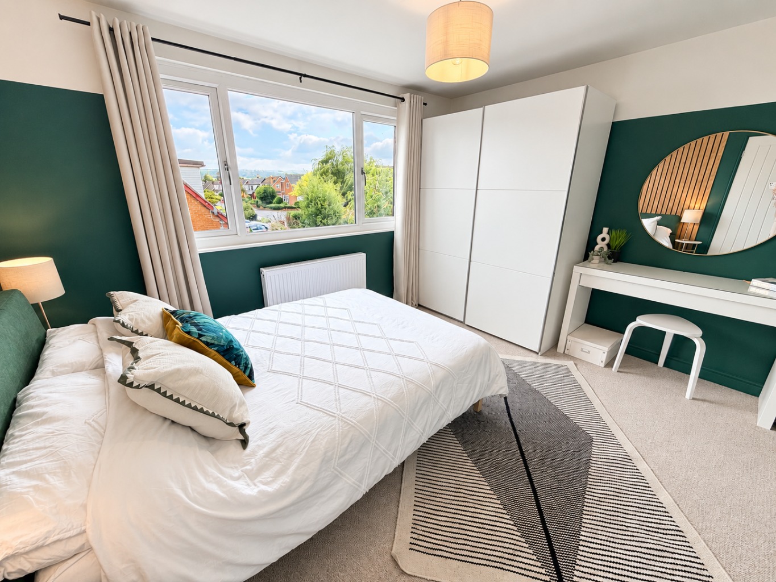
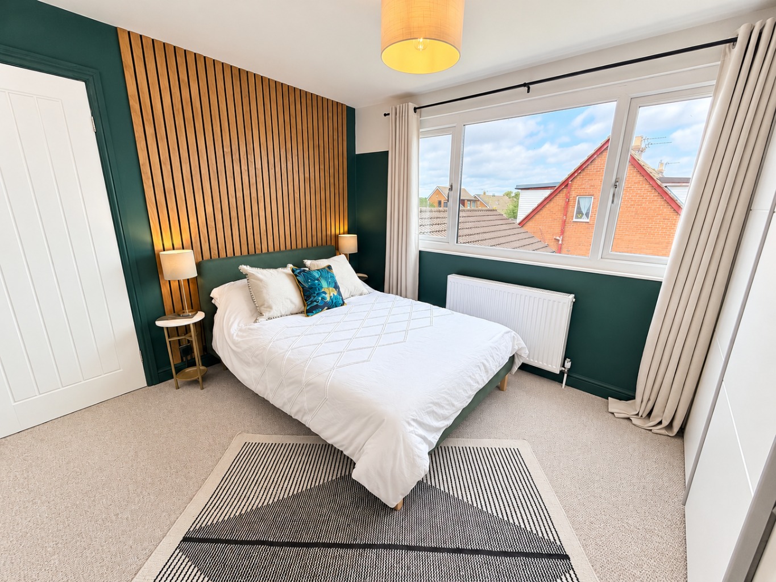
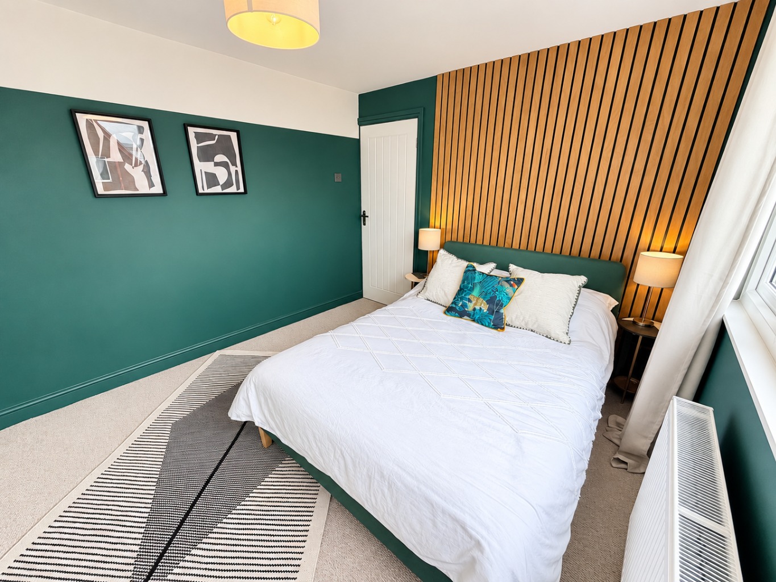
The accommodation continues upstairs, where there are three double bedrooms. The principal bedroom benefits from extensive built-in wardrobes and a cleverly concealed private en-suite, creating a comfortable and distinctive principal suite. A second double bedroom also benefits from built-in wardrobe storage, while the third provides another comfortable double bedroom. A family bathroom completes the first-floor accommodation.
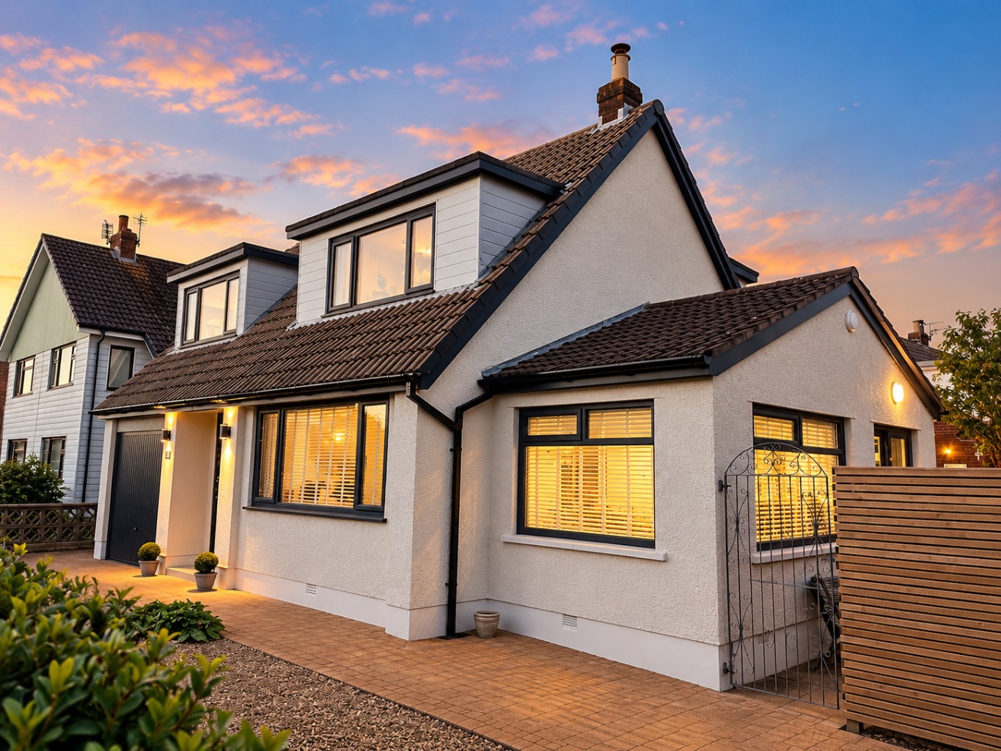
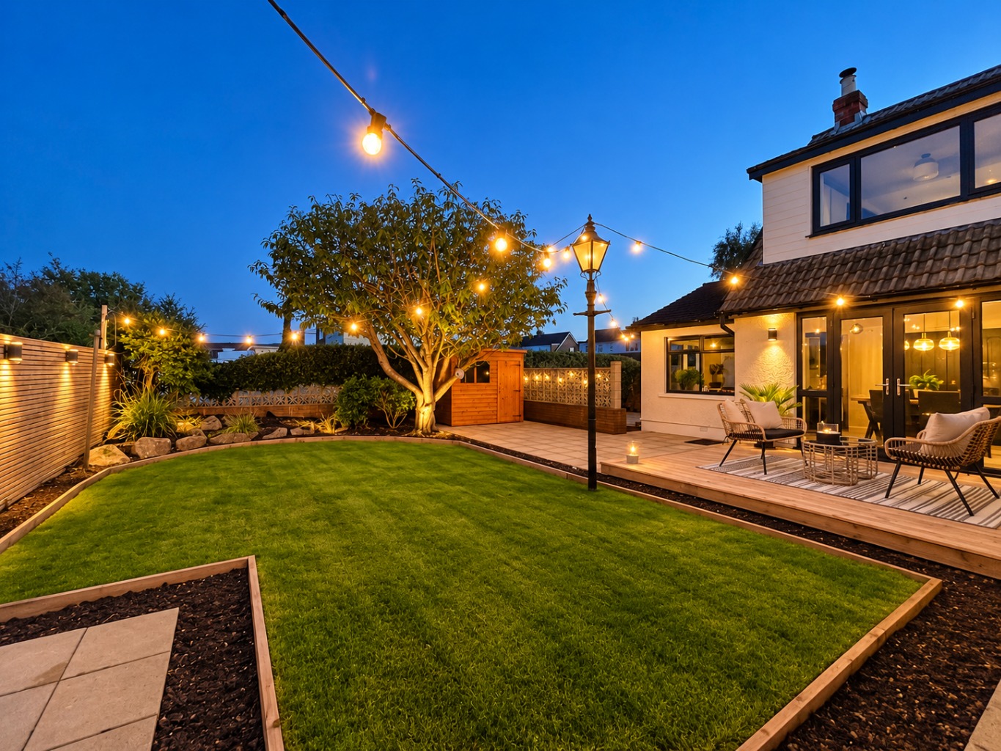
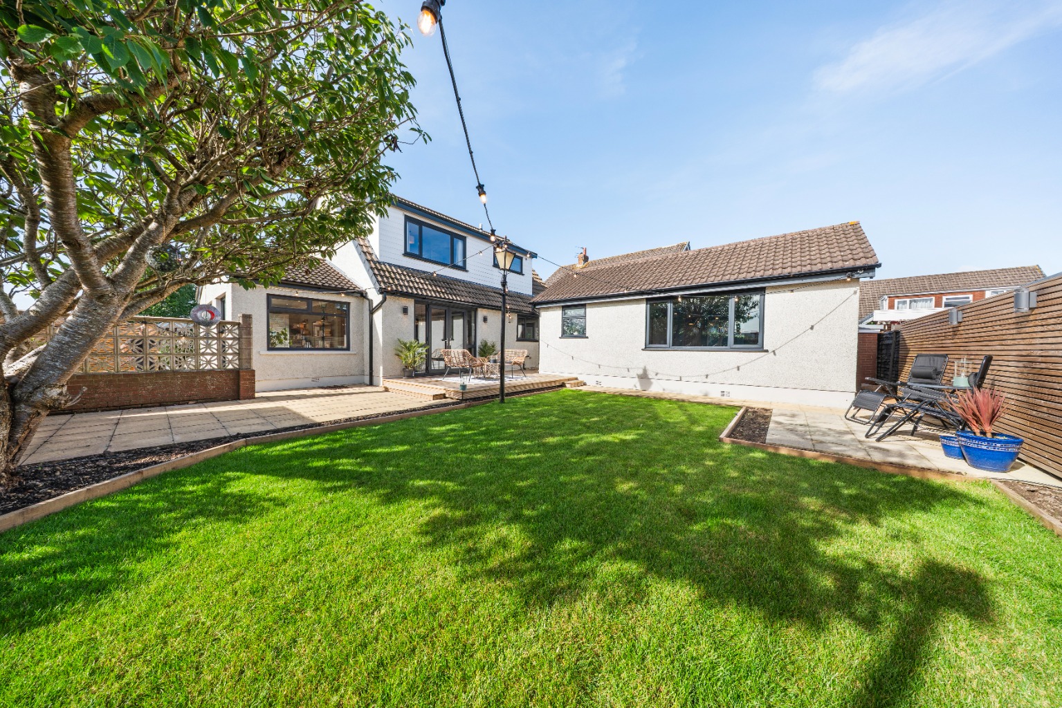
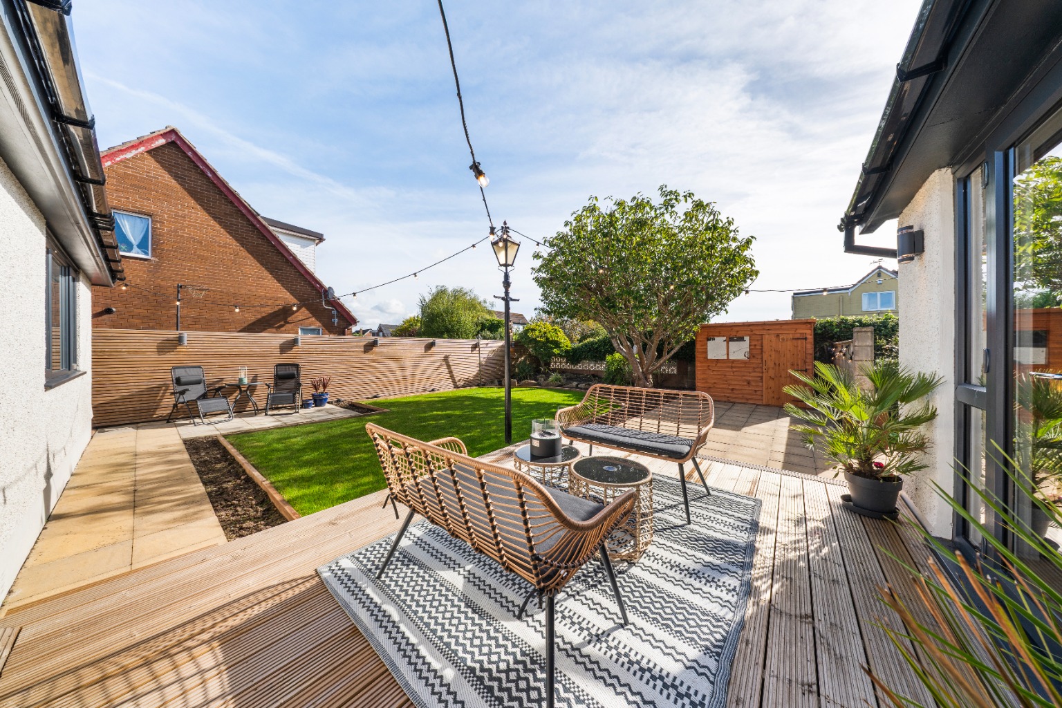
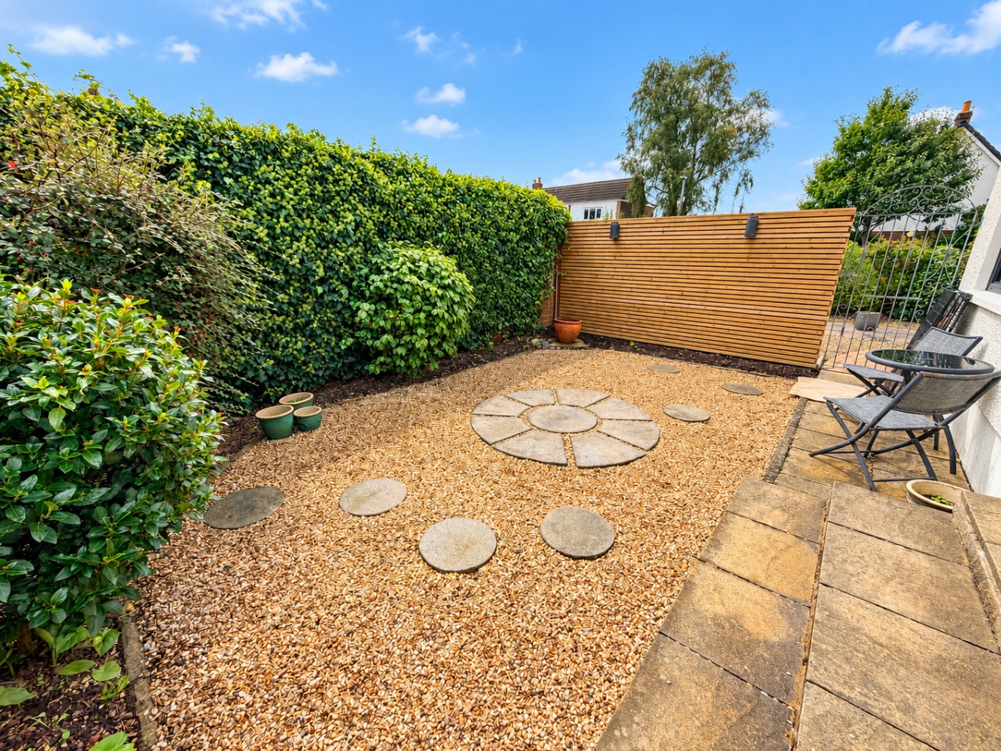
Externally, the property occupies a substantial corner plot, with established gardens extending around both the rear and side of the house. A combination of lawn, patio and entertaining areas provides plenty of space for outdoor dining, relaxing and family life, while the extent of the gardens gives the property a sense of space and privacy that is not immediately apparent from the front.
To the front, driveway parking leads to the integral garage, providing useful additional parking and storage.
The location is another major attraction. Situated on Dorchester Road, the property is conveniently positioned for Garstang town centre, with its excellent selection of independent shops, cafés, restaurants and everyday amenities.
The area is also well regarded for its local schools, while the nearby A6 provides excellent connections to Preston, Lancaster and the M6, making the property well positioned for travelling throughout the wider North West.
For those who enjoy the outdoors, the beautiful Lancashire countryside is right on your doorstep, with scenic local walks and the Lancaster Canal all accessible directly from door.
Combining beautifully styled interiors, versatile accommodation, a substantial corner plot and a highly desirable Garstang location, this four-bedroom detached home offers considerably more than might first be expected.
Warm, characterful and beautifully presented throughout, this distinctive turn-key home combines individuality with practicality and offers an unusual degree of flexibility in a superb Garstang location. Early viewing is highly recommended.