
A Historic Former Post House with Three Superb Living Spaces, Driveway Parking and a Double Garage
Garstang Road, Claughton-On-Brock | Four Bedroom Detached | Three Reception Areas | Driveway + Garage
4
1
3
Oiro
£458,950
Oiro
£458,950
1/20
Features
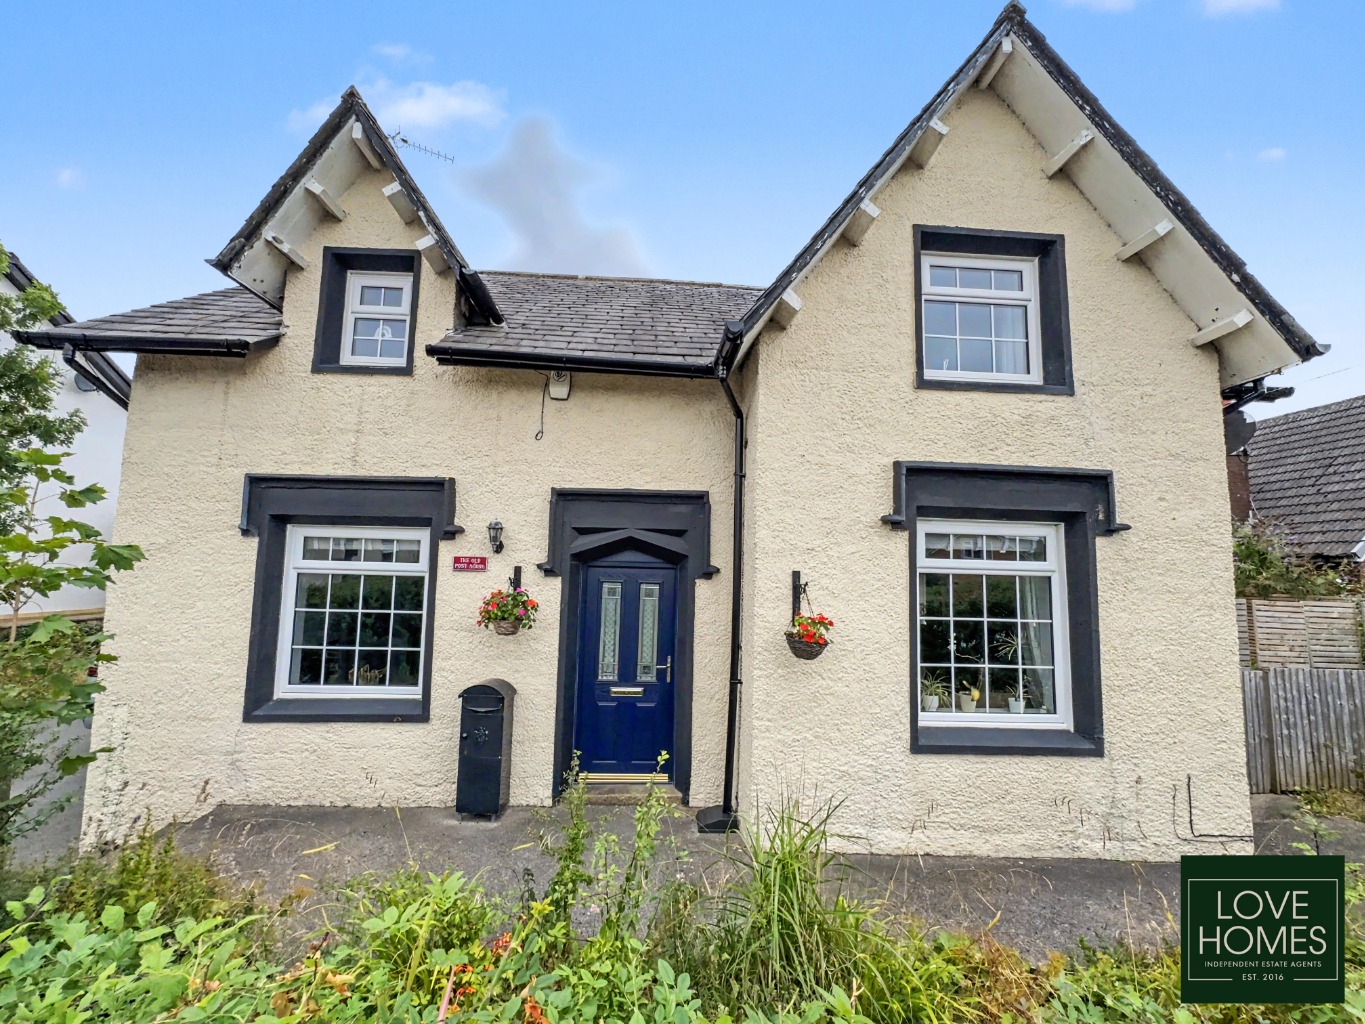
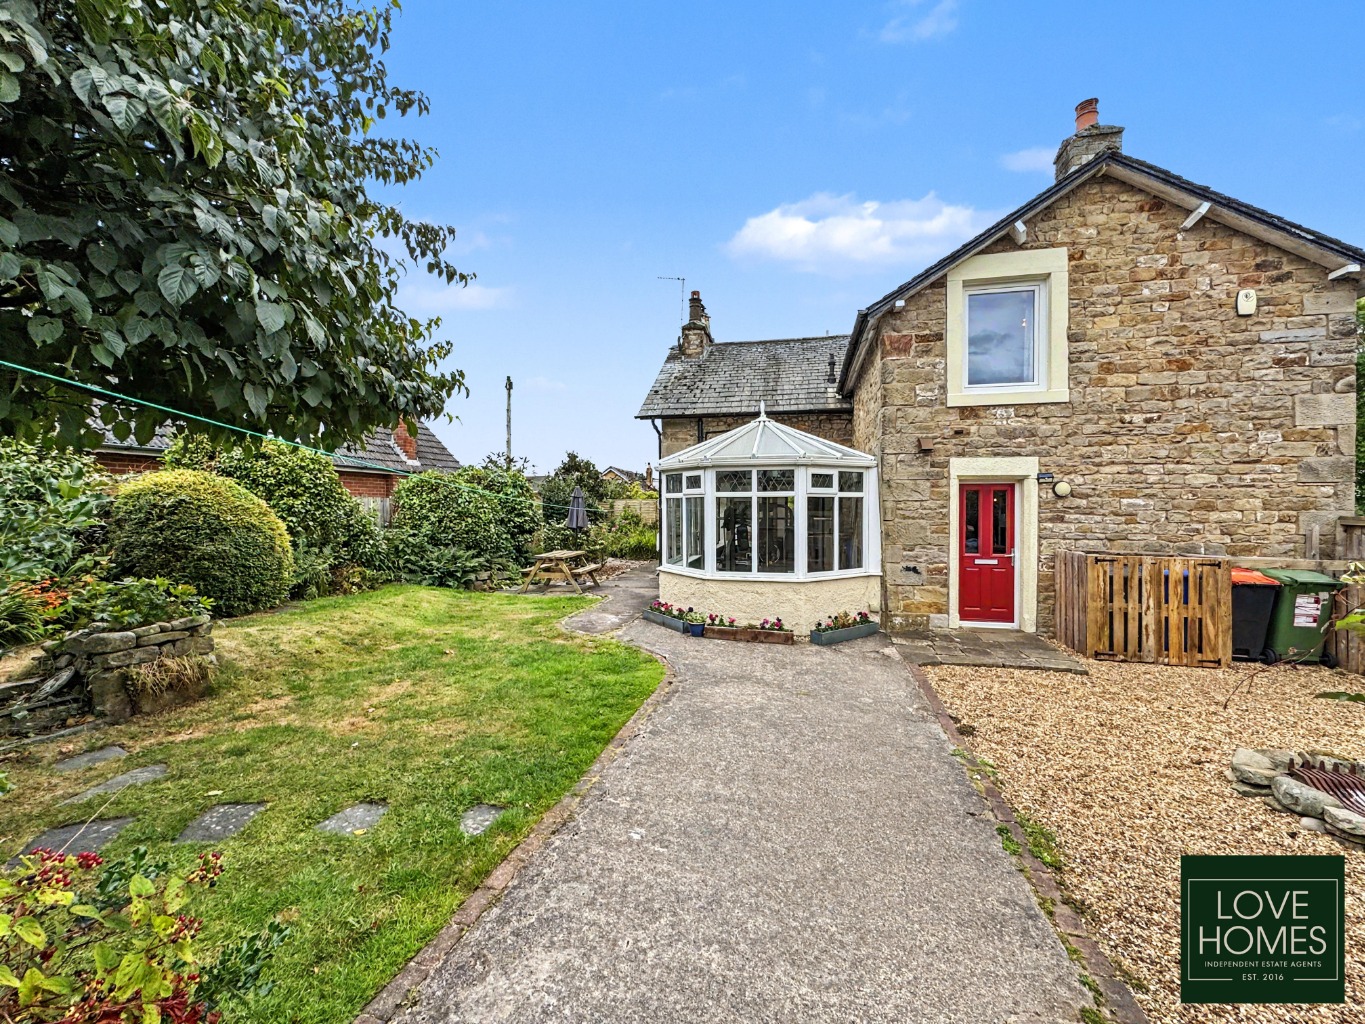
Historic former village post house dating back to the 1700s
Four-bedroom detached family home extending to approximately *,*** sq ft
Three superb reception spaces offering exceptional family flexibility
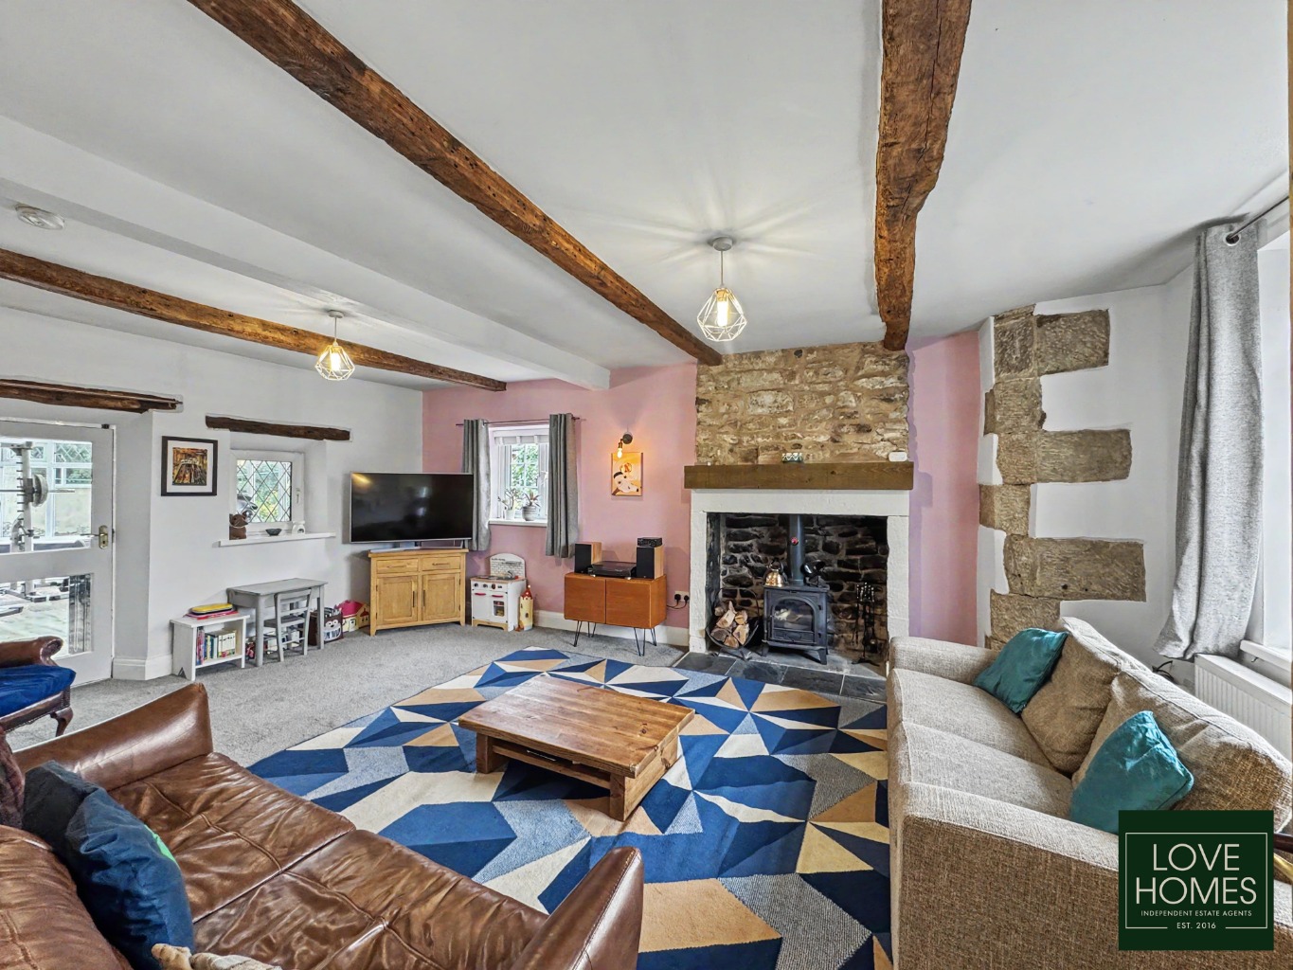
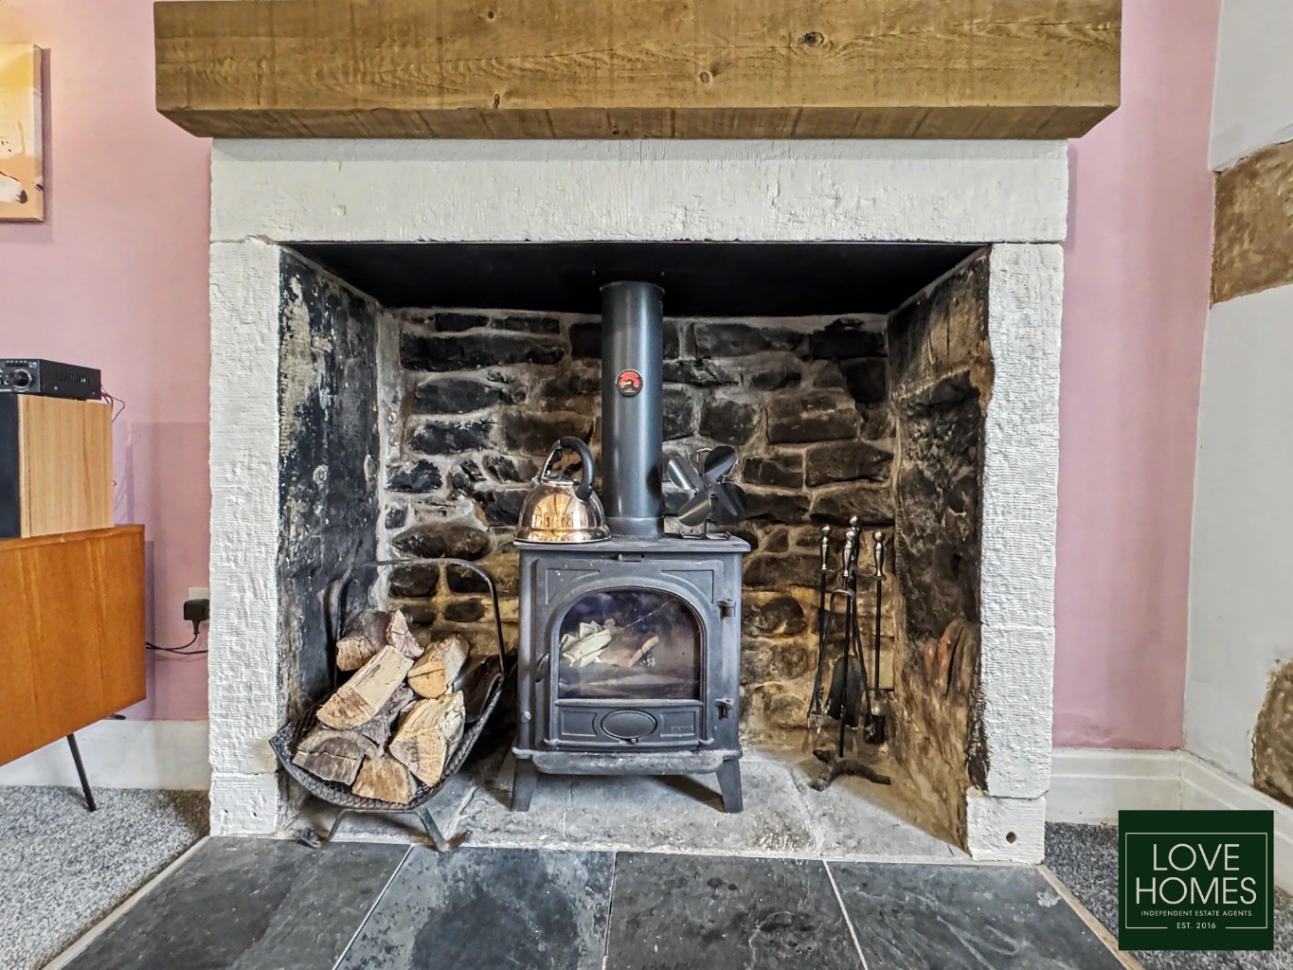
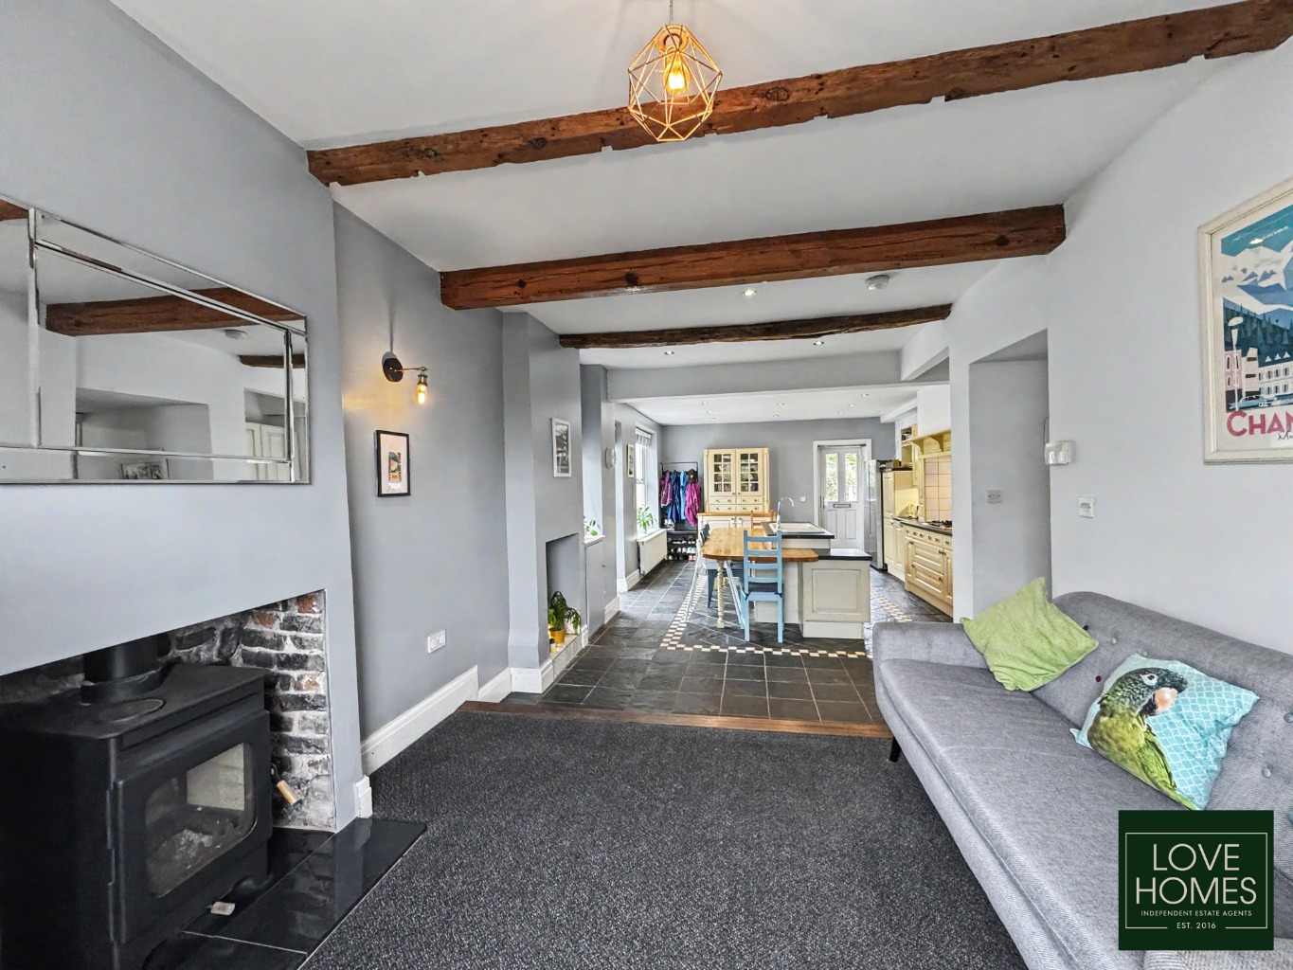
Cosy formal living room with burner, exposed beams and stonework
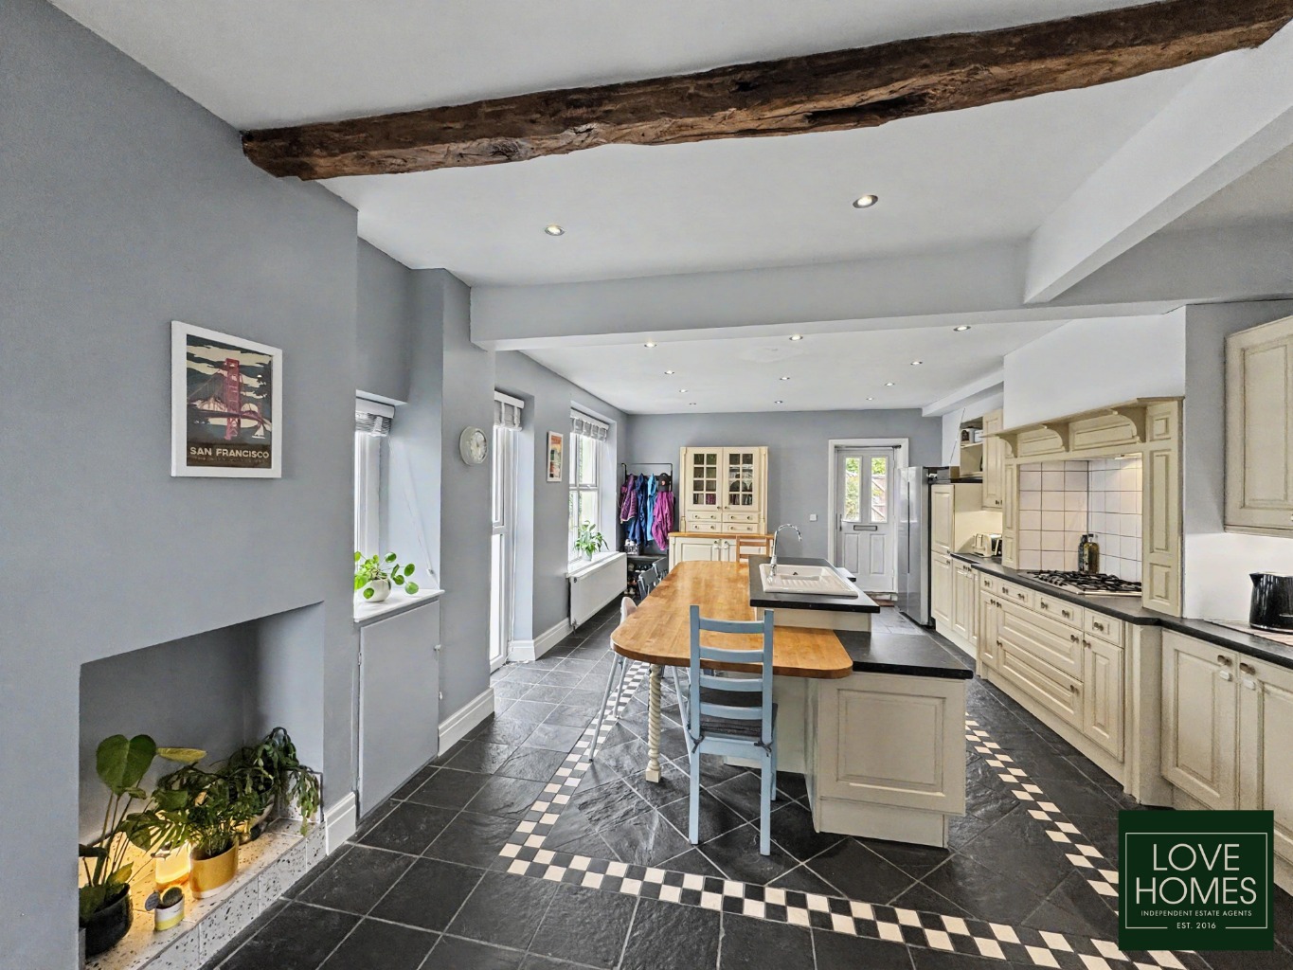
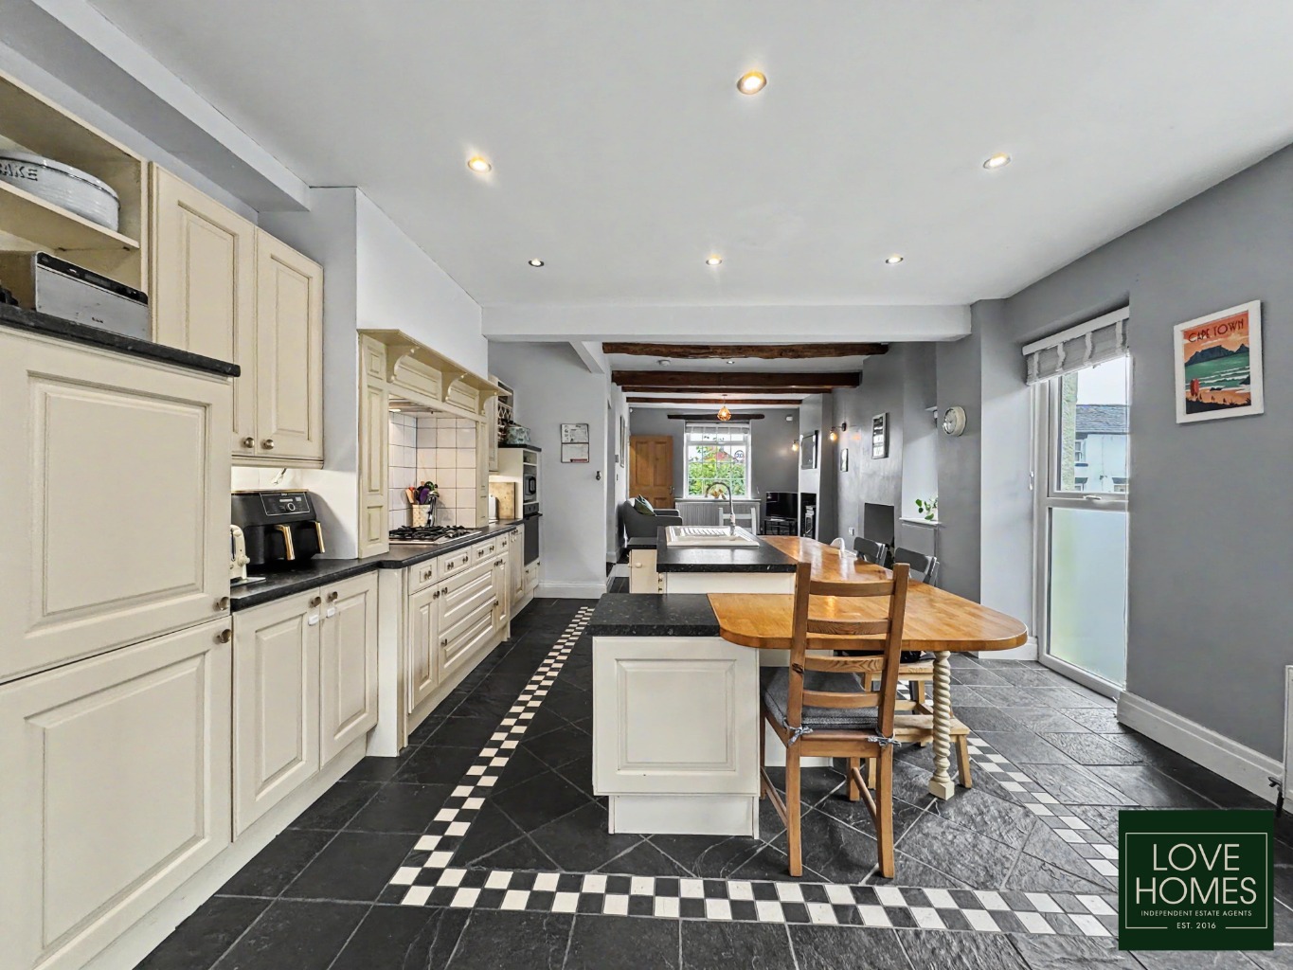
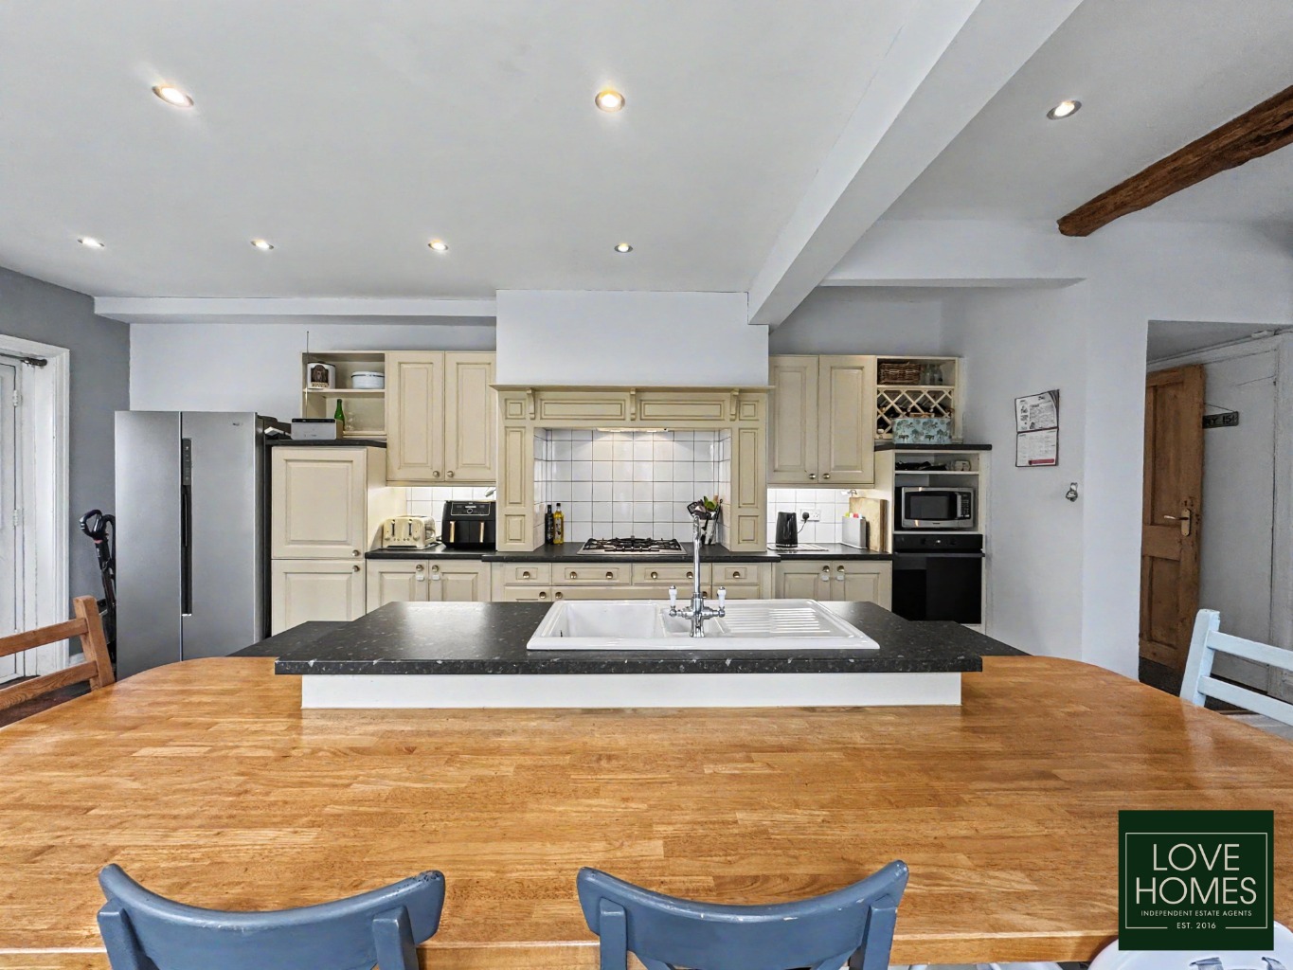
Expansive dining kitchen with island, dining area and adjoining snug
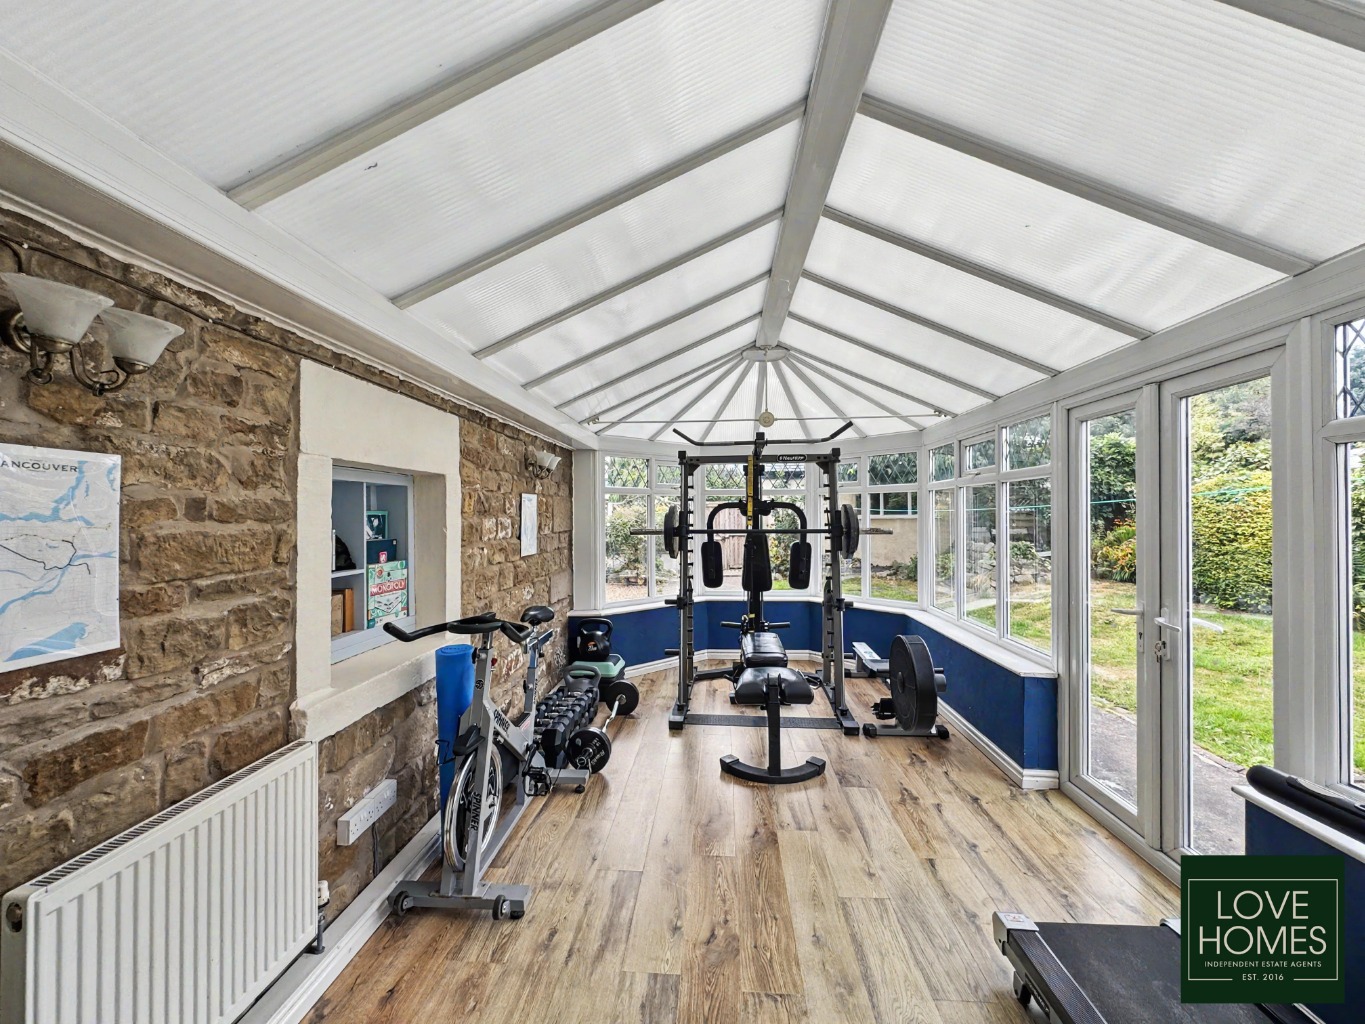
Generously proportioned conservatory overlooking the rear garden
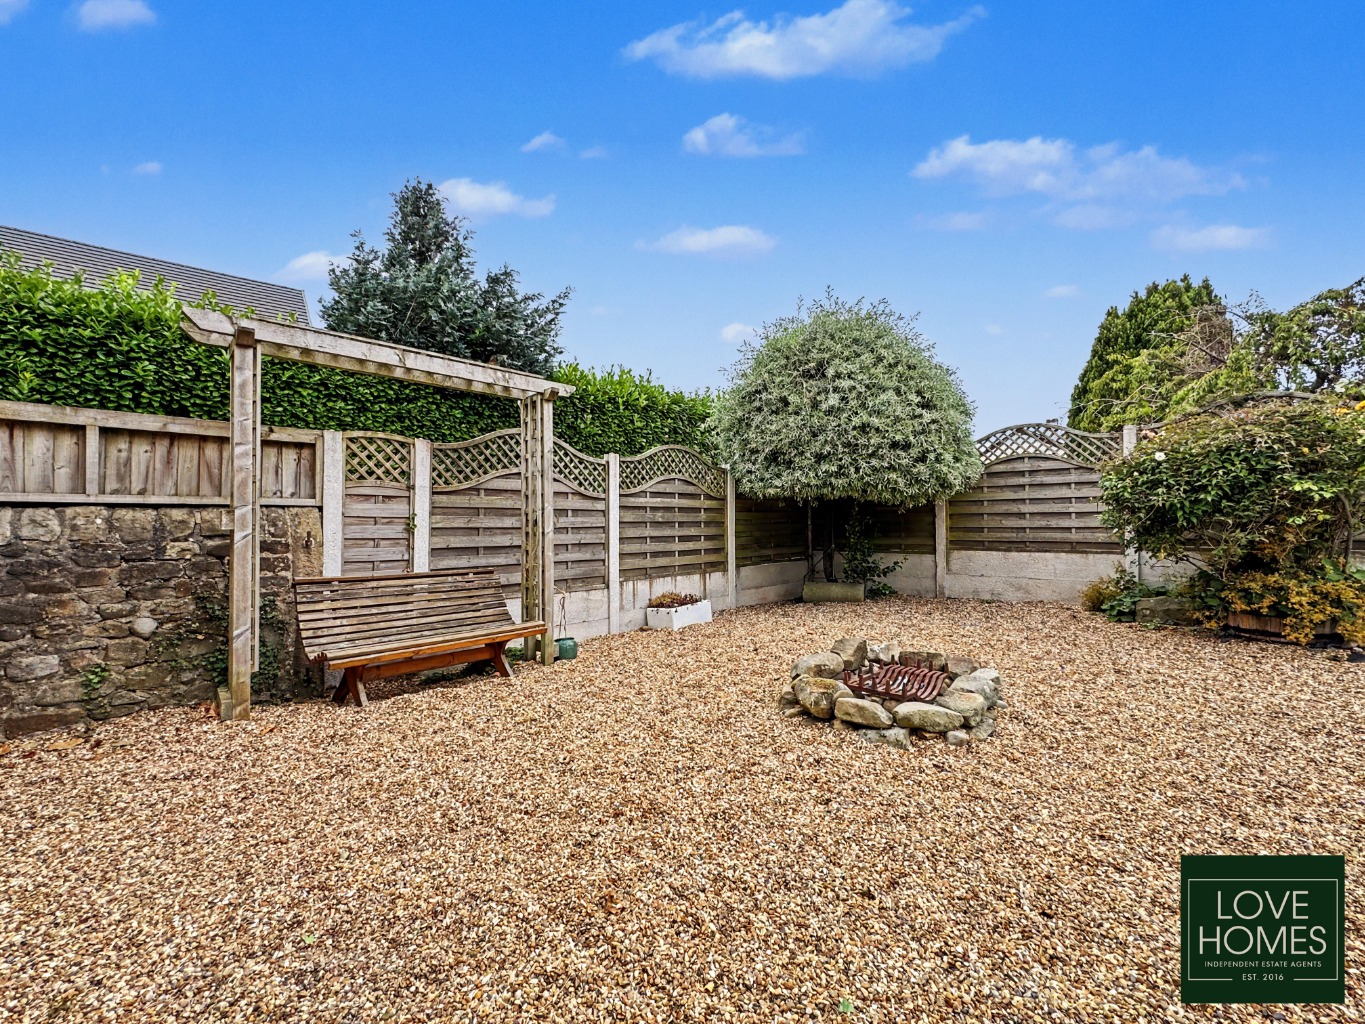
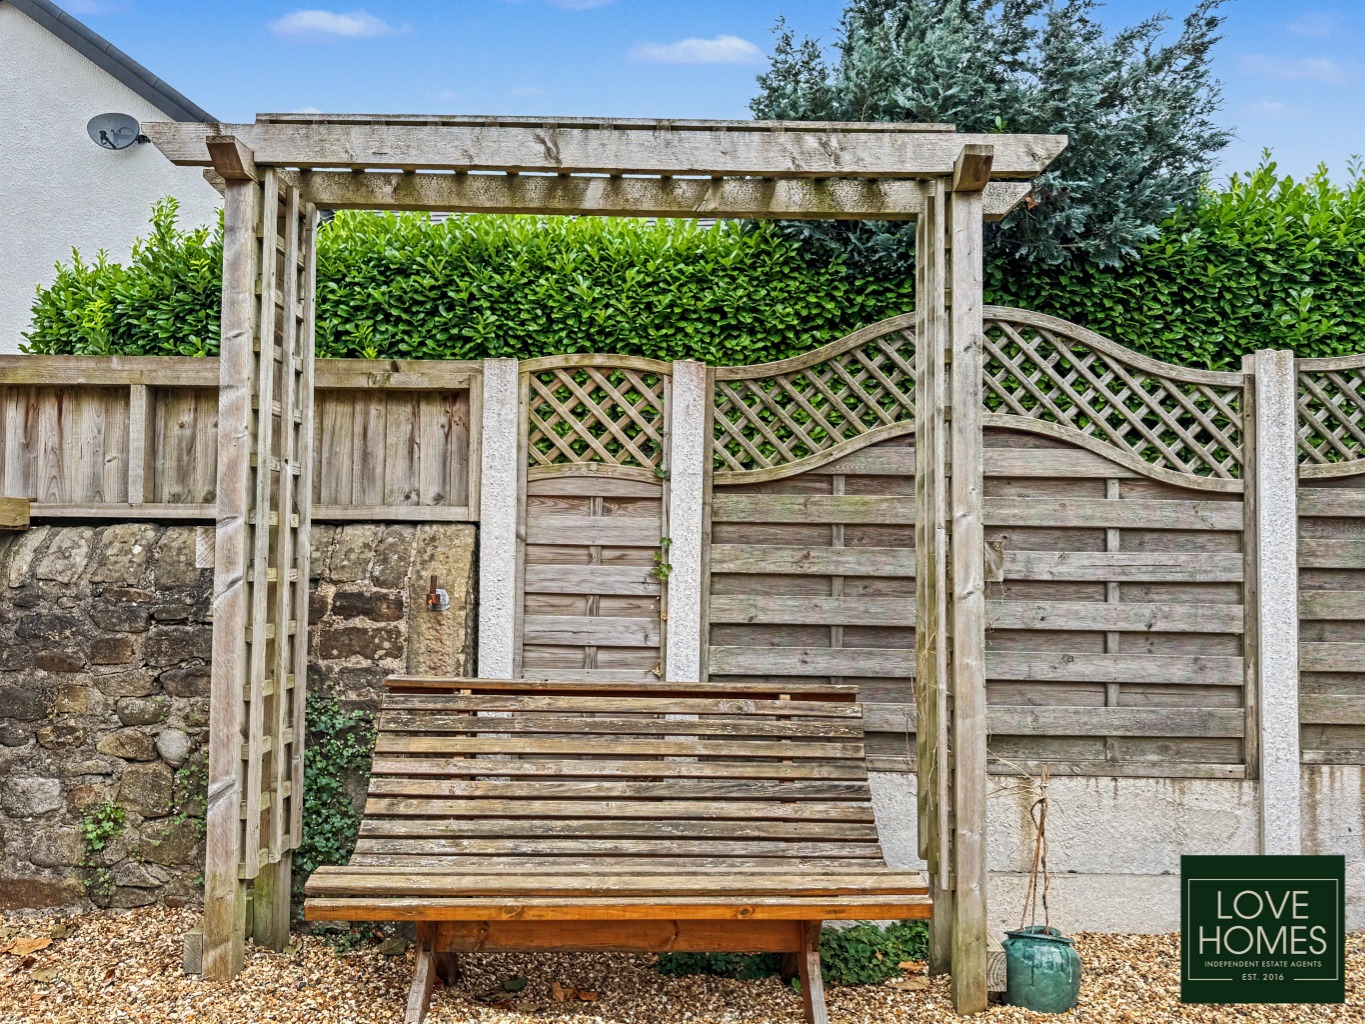
Sunny enclosed garden with lawns, patios and a dedicated fire pit area
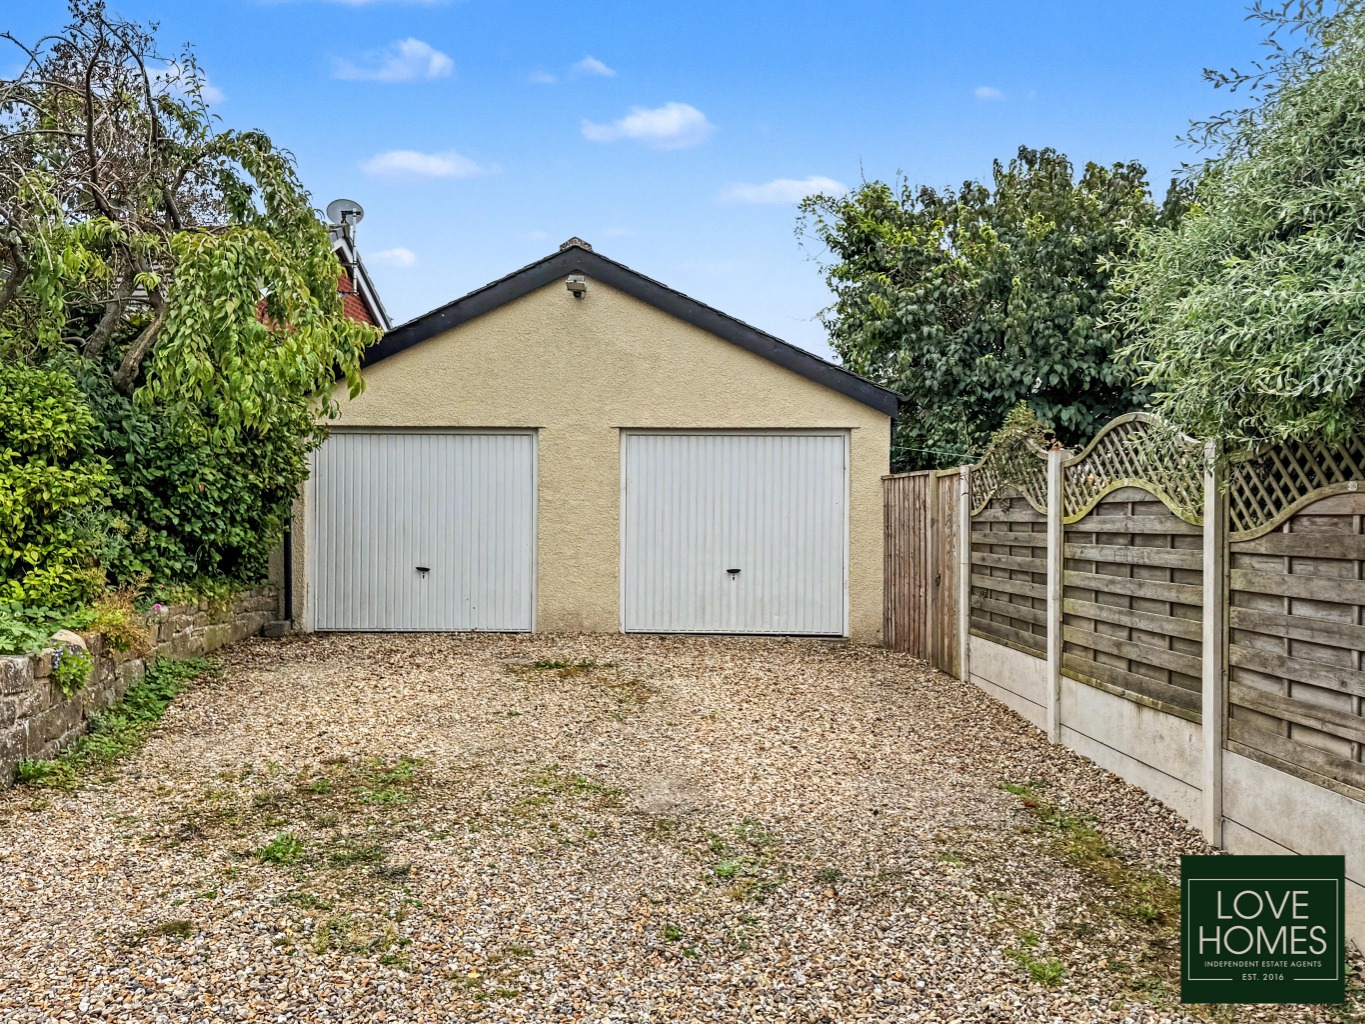
Driveway parking
Detached double garage with power, lighting and additional roof storage
EPC : D | Tenure : Freehold | Council Tax Band : E
Property Info
Love Homes is delighted to bring this truly individual four-bedroom detached home to the market on behalf of the current family.
Dating back to the 1700s and once serving as the village post house, this is a property with a genuine story to tell. Exposed beams, natural stonework, character fireplaces and an intriguing layout provide wonderful reminders of its past, yet the house has evolved beautifully to meet the demands of modern family life. Offering approximately 1,809 sq ft of versatile accommodation, three excellent reception spaces, a sun-filled rear garden, driveway parking and a detached double garage, it combines period personality with an impressive level of everyday practicality.
From the moment you step inside, there is an immediate sense of warmth and individuality. This is not a home of predictable, uniform rooms, but one where every space has its own atmosphere and purpose. The formal living room is particularly inviting, with exposed timbers and stonework adding texture and character, while the burner creates a cosy focal point during the colder months. It is a room made for quiet evenings, relaxed weekends and settling down in front of the fire.
The substantial conservatory provides another generous living area and feels like a natural extension of the home rather than an occasional garden room. With views and direct access into the rear garden, it offers plenty of room for additional seating and could work equally well as a family room, playroom, reading space or somewhere to entertain during the summer months.
At the heart of the house is the expansive dining kitchen, a wonderfully sociable setting designed around cooking, eating and spending time together. The generous kitchen provides extensive cabinetry, integrated appliances and a substantial island with breakfast seating, while there is ample room for a full-sized family dining table. Beyond the dining area, a snug-style seating space arranged around its own fireplace and burner gives the room an added sense of comfort. It is easy to imagine this space becoming the centre of daily life: children completing homework at the island, friends gathering around the dining table and quieter evenings spent relaxing in the snug.
The three living areas complement one another perfectly. There is space to come together, space to entertain and space to retreat, giving the house the flexibility that many modern families need. Direct access from the principal living areas into the garden also creates an effortless connection between indoors and out, particularly during the warmer months.
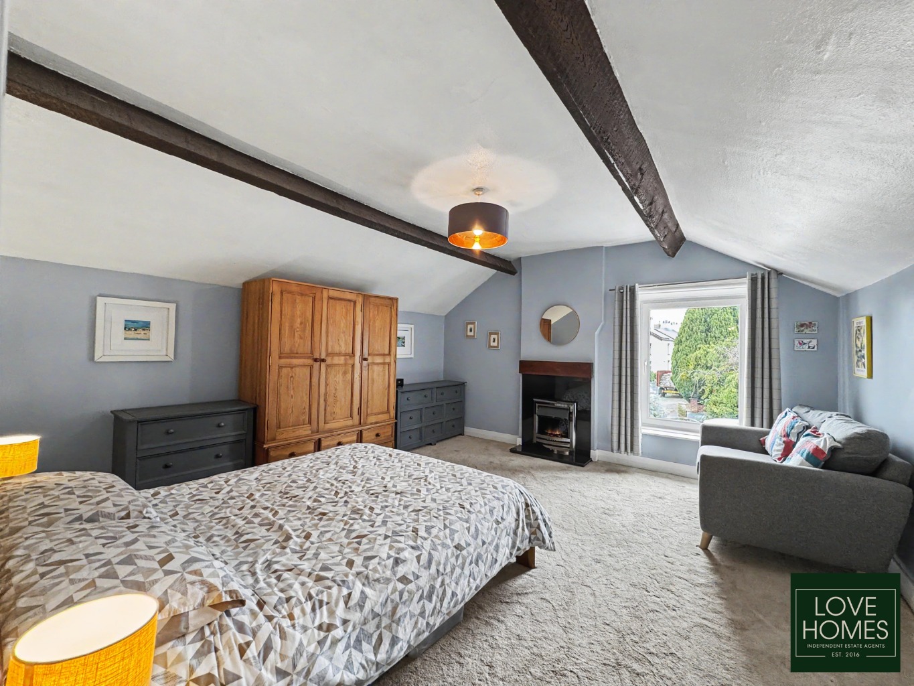
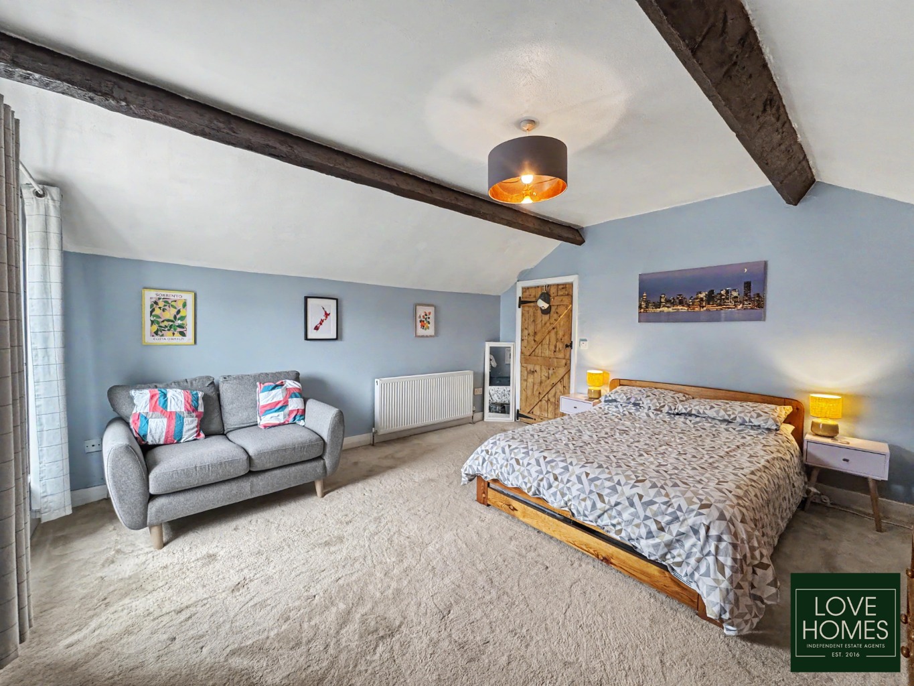
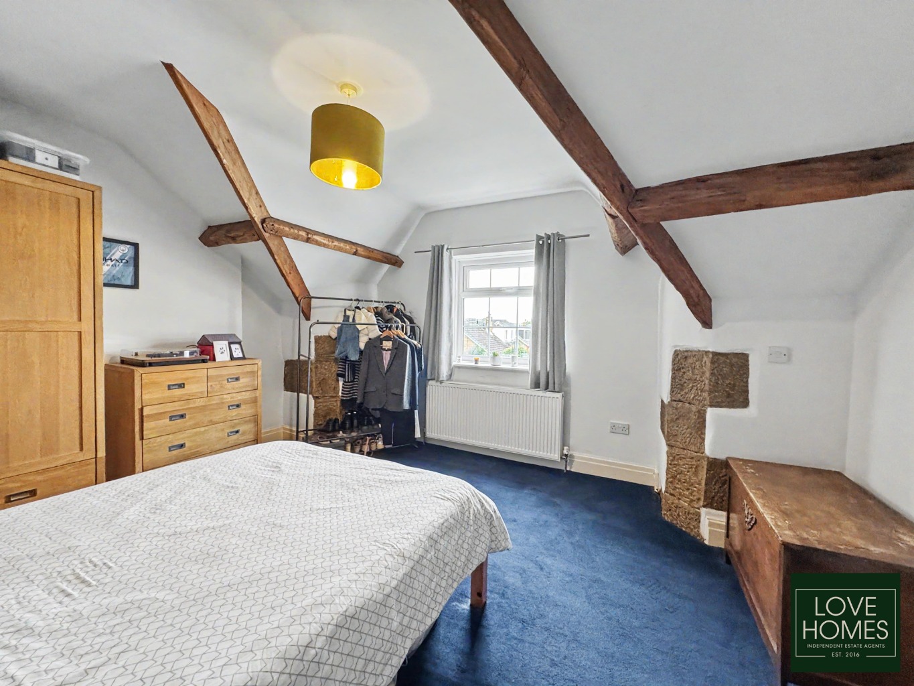
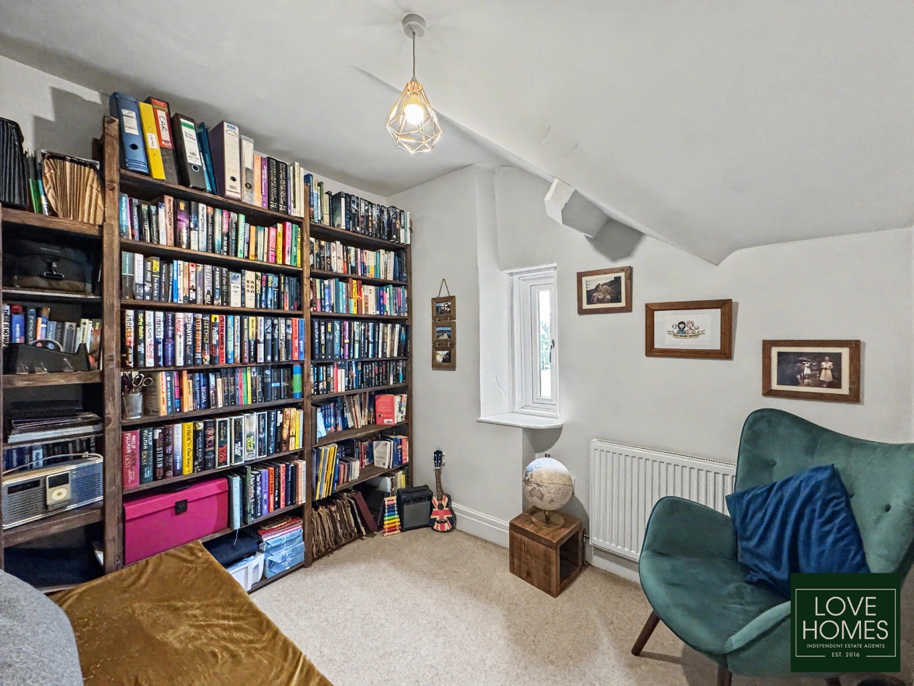
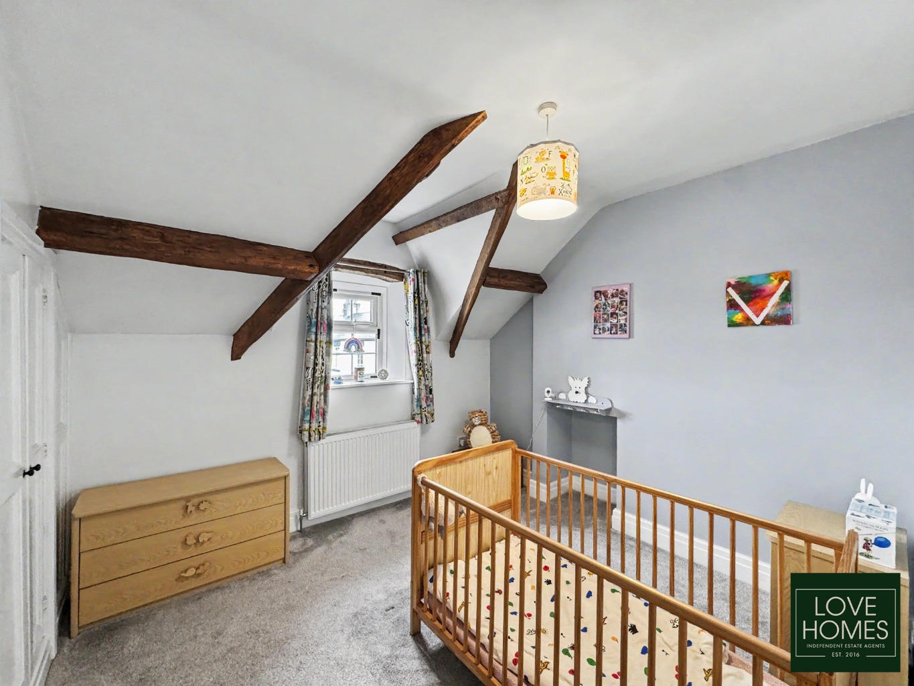
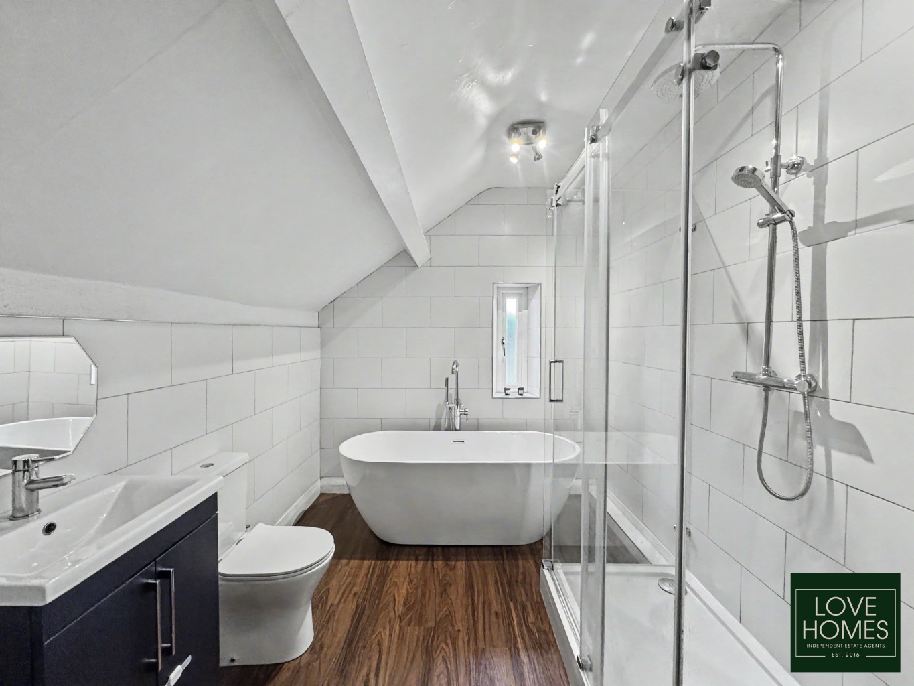
Upstairs, the character continues through four versatile bedrooms, with exposed beams, stone details and feature fireplaces adding individuality to several of the rooms. The bedrooms offer flexibility for growing families, guests and home working, while the family bathroom includes both a freestanding bath and a separate walk-in shower. A useful cellar provides valuable additional storage away from the main accommodation.
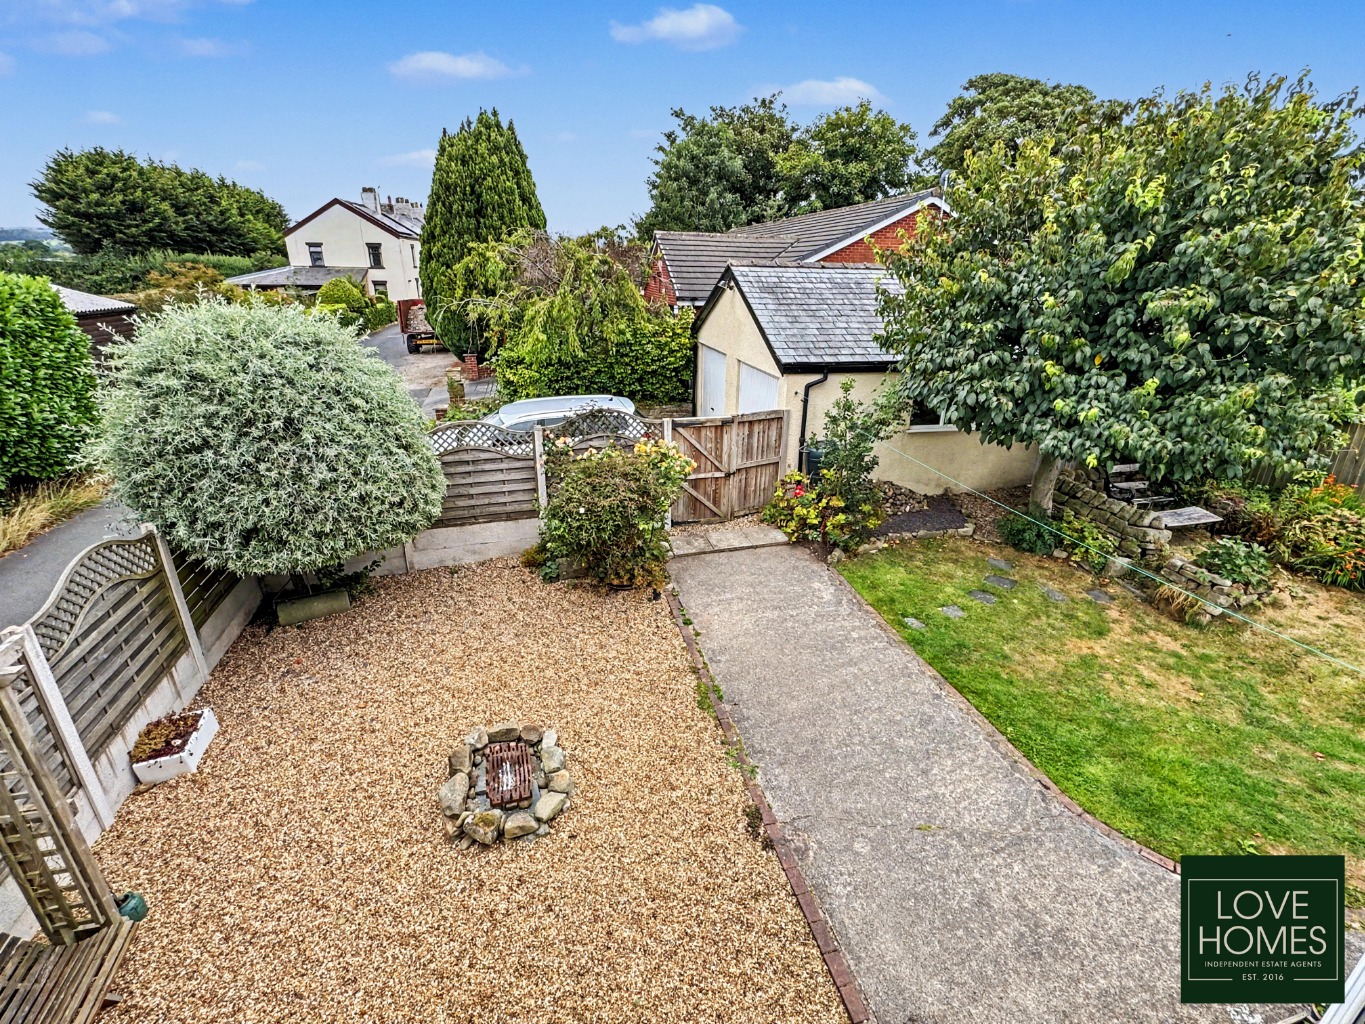
The rear garden is another of the home’s standout features and enjoys excellent levels of sunshine throughout the day. Designed with both family life and entertaining in mind, it offers lawned areas for children and pets, generous patios for outdoor dining and a dedicated fire pit setting that is perfect for long summer evenings with friends. The different sections create a garden that can be enjoyed in several ways, whether relaxing with a morning coffee, hosting a barbecue or gathering around the fire as the sun goes down.
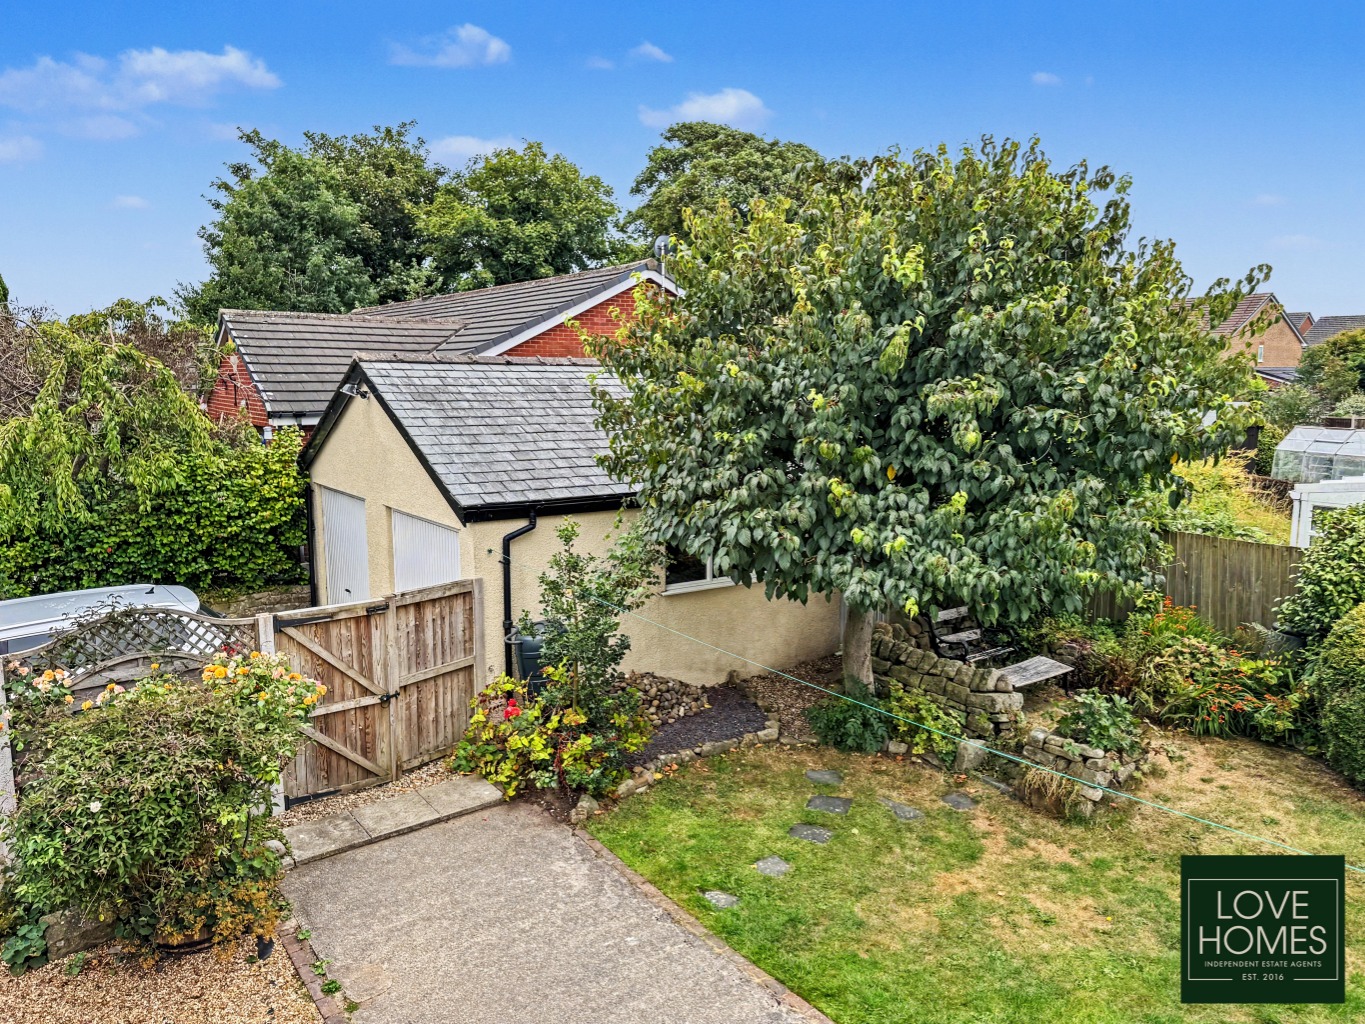
A gate at the rear opens onto the private double driveway and detached double garage that could comfortably accommodate vehicles while still providing room for a workshop, hobbies or general storage.
The location further enhances the lifestyle on offer. Catterall provides an excellent selection of everyday amenities, with the local precinct including a Co-op convenience store, Catterall Fish Bar, Nonna Carla Italian restaurant and a variety of additional shops and services. The nearby Brockholes Arms is a popular local pub and restaurant, while Catterall Queen Elizabeth II Playing Field offers open green space, children’s play facilities, football provision and a multi-use games area.
Families are well placed for Garstang Community Academy, local primary schools and Myerscough College, while Billy Bob’s at Myerscough provides a popular family destination only a short drive away. The surrounding countryside, Lancaster Canal and network of local footpaths offer plenty of opportunities for walking, cycling and enjoying the outdoors.
Garstang is also within easy reach and significantly expands the range of shops, cafés, restaurants, supermarkets and professional services available. Its traditional market, independent businesses and busy community calendar make it one of the area’s most desirable market towns, and this property allows buyers to enjoy everything Garstang has to offer while remaining outside the bustle of the town centre.
For commuters, the nearby A6 provides a straightforward route towards Garstang, Preston and Lancaster, together with convenient onward connections to the wider motorway network. The location therefore strikes an excellent balance between village life, access to the countryside and practical transport links throughout Lancashire and the North West.
This is a home that impresses on every level. Its history gives it soul, its three reception spaces provide outstanding flexibility, and its garden, driveway and double garage deliver the practical features required by modern family life. The formal lounge is cosy and characterful, the conservatory is genuinely spacious, and the dining kitchen with its adjoining snug creates a superb setting for everyday living and entertaining.
Homes of this individuality are difficult to capture through photographs and words alone.
Love Homes strongly recommends an internal viewing to fully appreciate the scale, atmosphere, exceptional parking and unique character this former village post house has to offer.
Floor Plans
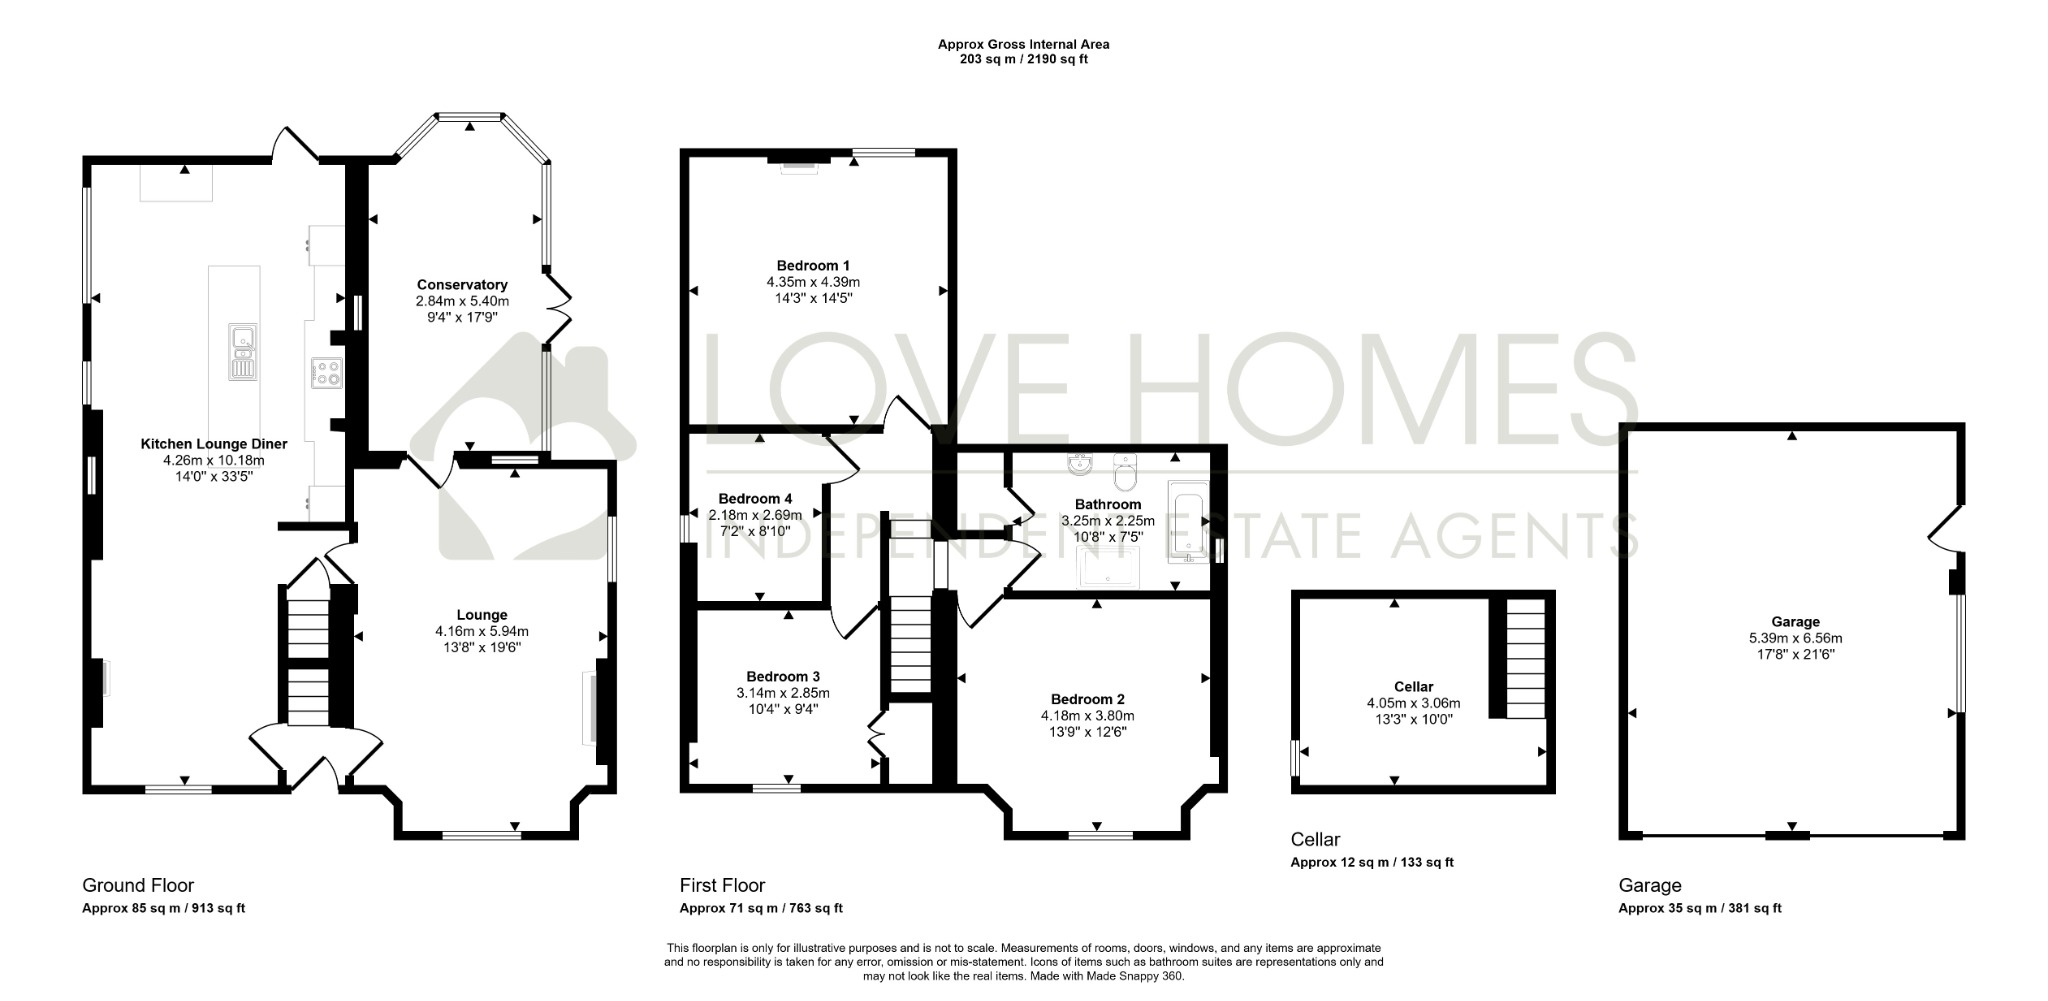
Floor Plan 1
Map
EPC
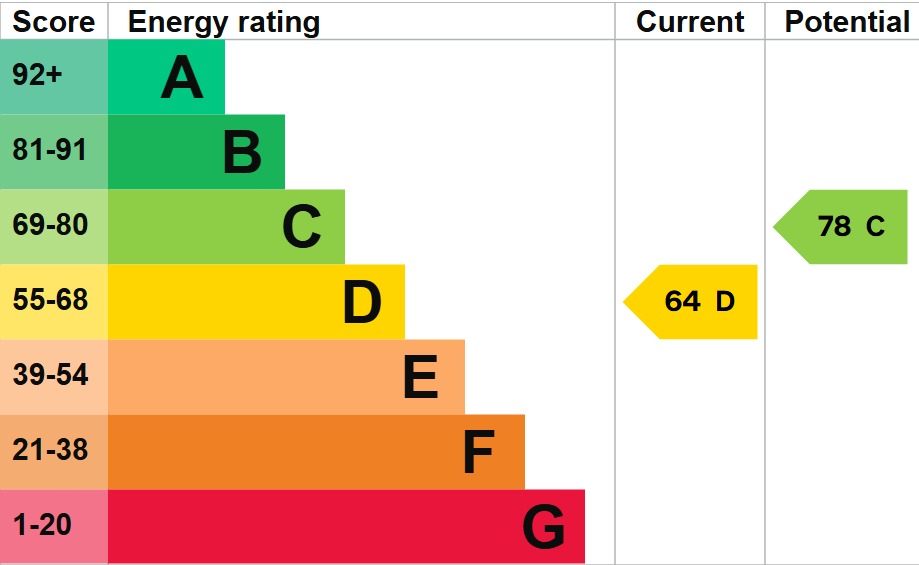
EPC 1
Property Details
Property Type:
House
Property Style:
Detached
Parking:
Double Garage
Floor Area:
1809 Sqft
Tenure Type:
Freehold
Council Tax Band:
E
Sewerage:
Mains Supply
Water:
Mains
Condition:
Good
Register for Property Alerts
Ever missed out on the perfect property just because you heard about it too late, or the Estate Agent never told you about it as it was slightly outside of your criteria? Never miss out again by using our “Heads Up Property Alerts”.
Latest Blogs

Looking to buy and sell?
We’ll help you plan the move with calm, clear advice from day one. Expect premium presentation, honest pricing, and proactive updates you won’t have to chase. No pressure just a personal service that keeps things moving.